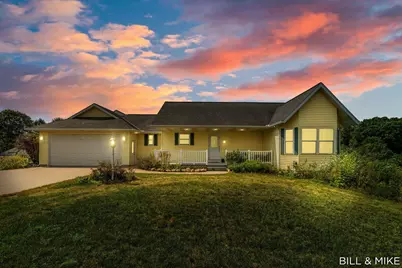
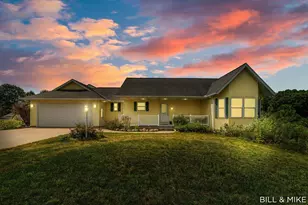
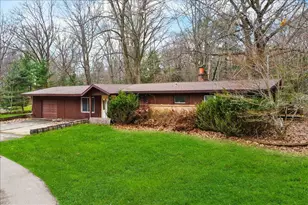
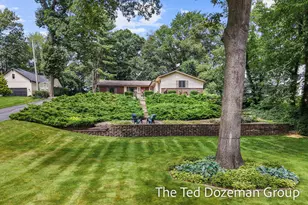
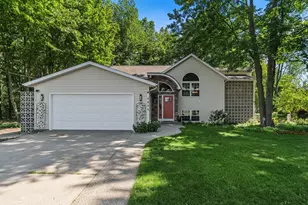
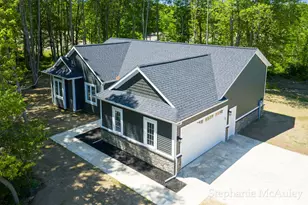
Full Property Details for 5440 Dalton Rdg
General
- Sold For: $471,000
- HOA FEE: $25/month
- HOA FEE FREQ.: Annually
- Taxes: $5,715
- Status: Closed
- Type: Single Family
- Source: SWMRIC_MLS
- MLS ID: 26039240
- Added to Site: 54 day(s) ago
Interior
- Number of Rooms: 8
- Interior Features: Ceiling Fan(s)
- Fireplace: Yes
- Number of Fireplaces: 1
- Fireplace(s): Gas Log, Living Room, Gas Log, Living Room
- Appliances: Dryer, Microwave, Range, Refrigerator, Washer
Rooms
- Total Bathrooms: 3
- Full Bathrooms: 2
- Half Bathrooms: 1
Additional Information
Parking
- Garage: Yes
- Attached garage: Yes
- Garage Spaces: 2
- Parking Features: Attached
Location
- County: Allegan
- Subdivision: Dalton Ridge
- Cross Streets: 55th & 124th
- Driving Directions: 124th to 55th north. Right on Dalton Ridge to end of cul-de-sac
Community
- Association: Yes
- Assoc. Fees Include: Snow Removal
Heating & Cooling
- Central air: Yes
- Air Conditioning: Yes
- Cooling Type: Central Air Conditioning
- Heating Type: Forced Air
Utilities
- Sewer: Septic Tank
- Water: Well
- Well: Yes
- Utility Description: Natural Gas Connected
Structural Information
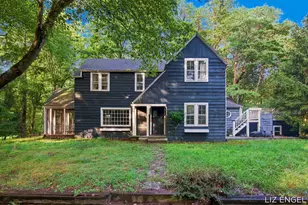
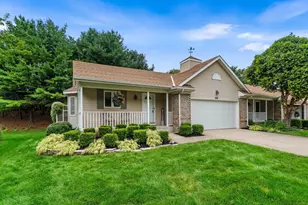
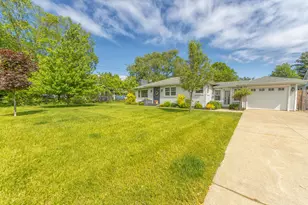
- Architectural Style: Ranch
- Construction: Vinyl Siding
- Basement: Yes
- Roof: Shingle
- Stories/Levels: 1
- Square Feet: 2,463
- Living Area: 2,463 Sq. Ft.
- Year Built: 2001
Additional Structures
- Other Structures: Pole Barn
Lot Features
- Lot Size (Acres): 5.01
- Lot Size (Sq. Ft.): 218,236
- Frontage: Paved
- Lot Features: Rolling Hills, Cul-De-Sac
- Zoning: 401 Res
Financial Considerations
- Association Fee: $300
- Assoc Fee Freq.: Annually
- Tax Amount: $5,715
- Terms: Cash, FHA, VA Loan, Conventional
Disclosures and Reports
- Legal Description: COM AT S 1/4 COR TH N 2228.02' TH E 658.40' TH N 405.44' TH N 35 DEG 32' 09" E 3.22' TH N 663.90' TO POB TH CONT N 661.03' TH E 329.97' TH S 661.04' TH W 330.47' TO POB SEC 33 T3N R15W TAX MAP: 4.91 AC (02)
- Property ID: 14-033-003-60
Listed by CENTURY 21 Affiliated, Mike Knoll and William Edward Underdown
Sold by Coldwell Banker Woodland Schmidt Saugatuck, Amy Yarde