This is a carousel with tiles that activate property listing cards. Use the previous and next buttons to navigate.
1/1
$375,000
This is a carousel with tiles that activate property listing cards. Use the previous and next buttons to navigate.
1/1
Property Description
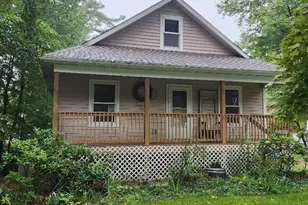
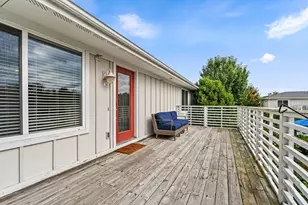
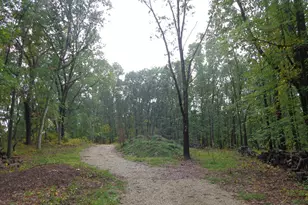
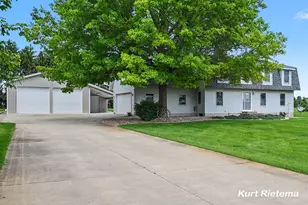
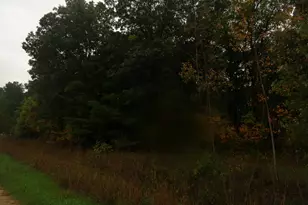
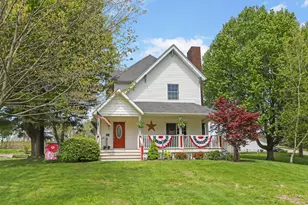
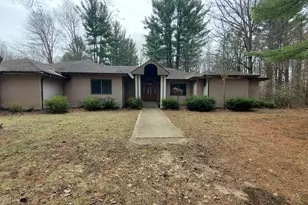
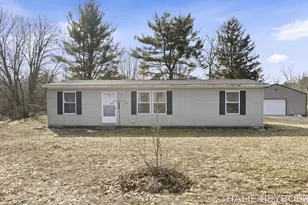
A rare 9.3-acre opportunity offering a combination of an existing home, private acreage, and potential future development. Discover the possibilities with this 3 bedroom, 1 bath home. This property offers a great opportunity for buyers looking to build equity with some updating and personal touches. The home features a newer laminate floor in the kitchen and back entrance, a large spacious dining area, and an oversized living room perfect for gatherings. The bedrooms are generously sized, and the main floor laundry adds everyday convenience. Enjoy plenty of storage space in the basement, replacement windows, and a roof that is approximately 5 years old. A detached 2-stall garage provides additional storage, while the expansive acreage offers room for a future pole barn, hobby space, or outdoor recreation. For investors and developers, this property presents a unique opportunity with 9.3 acres of usable land, potential for creating private homesites while preserving a natural setting.
Full Property Details
Full Property Details for 5830 124th Ave
General
- Sold For: $375,000
- Taxes: $1,480
- Status: Closed
- Type: Single Family
- Source: SWMRIC_MLS
- MLS ID: 26029706
- Added to Site: 47 day(s) ago
Interior
- Number of Rooms: 8
- Interior Features: Garage Door Opener, Eat-in Kitchen
- Appliances: Water Softener Owned
Rooms
Bathrooms
- Total Bathrooms: 1
- Full Bathrooms: 1
Bedrooms
- Total Bedrooms: 3
Parking
- Garage: Yes
- Garage Spaces: 2
- Parking Features: Garage Faces Front, Detached
Location
- County: Allegan
- Cross Streets: 59th Street & S 58th Street
- Driving Directions: 58th St. South (from Holland) to 124th, West to address or US-31 South (from Holland) to M-89 exit, then East to address.
Heating & Cooling
- Heating Type: Forced Air
Utilities
- Sewer: Septic Tank
- Water: Public
- Cable Available: Yes
- Utility Description: Phone Available, Natural Gas Available, Electricity Available, Cable Available, Natural Gas Connected
Structural Information
- Architectural Style: Traditional
- Construction: Vinyl Siding
- Basement: Yes
- Roof: Composition
- Stories/Levels: 2
- Square Feet: 1,656
- Living Area: 1,656 Sq. Ft.
- Year Built: 1939
Lot Features
- Lot Size (Acres): 9.3
- Lot Size (Sq. Ft.): 405,108
- Frontage: Paved
- Lot Features: Level, Tillable, Wooded
- Zoning: R-2
Financial Considerations
- Tax Amount: $1,480.14
- Terms: Cash, Conventional
Disclosures and Reports
- Legal Description: COM 454 FT W FROM PT 15 RDS W OF NE COR SEC 6 TH S 59.44 RDS TH W 618 FT TH N 19.44 RDS TH E 16 RDS TH N 402 FT TH E 104 FT TH N 258 FT TH E 250.5 FT TO BEG SEC 6 T2N R15W. (63).
- Property ID: 03-04-006-010-00
Listed by HomeRealty Holland, Todd M Walters and Brandon Walters
Sold by Coldwell Banker Woodland Schmidt, Kyle Geenen

Get Pre-Approved Today
Schools
Schools serving 5830 124th Ave
School District:Fennville Public Schools
| Name | Grades | Distance |
|---|---|---|
Fennville Elementary School 8 North Memorial Drive, Fennville, MI 49408 | PK-5 | 0.8 mi |
Disclaimer:
School attendance boundaries provided by ATTOM Data Solutions and are for reference only. Contact the school directly to verify enrollment eligibility.
Price & Sales History for 5830 124th Ave
Date
Details
Price
Change
Source
7/27/2026
Sold
$375,000
-6.25%
MLS
6/16/2026
Listed
$400,000
—
MLS
Disclaimer: Historical sales information is derived from public records provided by the county offices. Information is not guaranteed and should be independently verified.
5830 124th Avenue, Fennville, MI 49408 (MLS# 26029706) is a Single Family property that was sold at $375,000 on July 27, 2026. Want to learn more about 5830 124th Avenue? Do you have questions about finding other Single Family real estate for sale in Fennville? You can browse all Fennville real estate or contact a Coldwell Banker agent to request more information.