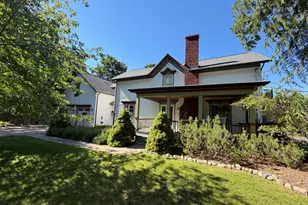
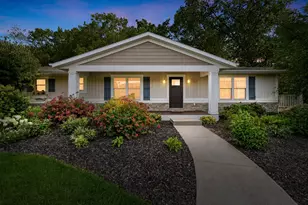
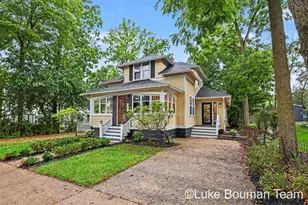
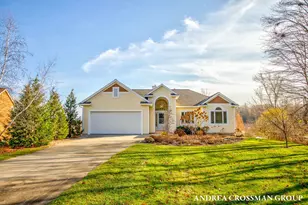
This is a carousel with tiles that activate property listing cards. Use the previous and next buttons to navigate.
1/1
$742,000
This is a carousel with tiles that activate property listing cards. Use the previous and next buttons to navigate.
1/1
Property Description
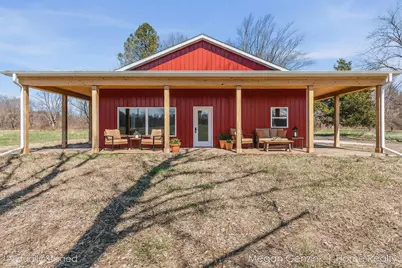
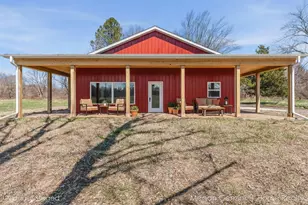
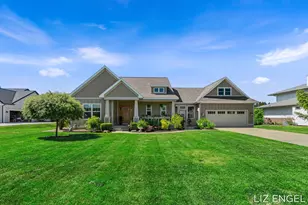
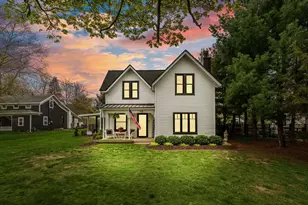
This brand-new construction home on over 3 acres features versatility as a primary residence, 2nd home, or a rental property. This 3-bedroom, 2-full-bath home features custom cabinetry and floor-to-ceiling tiled showers in both bathrooms. The primary suite offers a custom walk-in closet and direct access to the wraparound porch. The main living area features a fireplace and all-new appliances. The lower level includes a finished laundry room with a new washer and dryer, future expansion potential with space for an additional bedroom (egress window), and a large family room ready for completion. Enjoy the expansive wraparound porch spanning three sides. A 2,100 sq ft pole barn with 3 overhead doors, electricity, and concrete flooring adds incredible versatility. Ideally located near wineries, water, and shopping. Schedule your private showing today!
Full Property Details
Full Property Details for 6530 Riverside Rd
General
- Sold For: $742,000
- Taxes: $5,299
- Status: Closed
- Type: Single Family
- Source: SWMRIC_MLS
- MLS ID: 26014060
- Added to Site: 95 day(s) ago
Interior
- Number of Rooms: 7
- Interior Features: Center Island
- Fireplace: Yes
- Number of Fireplaces: 1
- Fireplace(s): Family Room, Family Room
- Appliances: Dishwasher, Dryer, Range, Refrigerator, Washer
Rooms
Bathrooms
- Total Bathrooms: 2
- Full Bathrooms: 2
Bedrooms
- Total Bedrooms: 3
Additional Information
- Equipment: Pole Barn
Location
- County: Allegan
- Cross Streets: 65th and Mountain Ash Ln/66th
- Driving Directions: : Blue Star Hwy to 130th Ave/Wiley Rd, property on right.
Heating & Cooling
- Central air: Yes
- Air Conditioning: Yes
- Cooling Type: Central Air Conditioning
- Heating Type: Forced Air
Utilities
- Sewer: Septic Tank
- Water: Well
- Well: Yes
Structural Information
- Architectural Style: Ranch
- Construction: Other
- Basement: Yes
- Roof: Shingle
- Stories/Levels: 1
- Square Feet: 1,828
- Living Area: 1,828 Sq. Ft.
- Year Built: 2025
Additional Structures
- Other Structures: Pole Barn
Lot Features
- Lot Size (Acres): 3.04
- Lot Size (Sq. Ft.): 132,422
Financial Considerations
- Tax Amount: $5,299.17
- Terms: Cash, FHA, VA Loan, Conventional
Disclosures and Reports
- Legal Description: COM AT N 1/4 COR TH E 547.25' TO POB TH CONT E 334.68' TH S 396' TH W 334.70' TH N TO POB SEC 22 T3N R16W (02)
- Property ID: 20-022-021-95
Listed by HomeRealty Holland, Megan Genzink
Sold by Keller Williams Harbortown, Jennifer Gilliam

Get Pre-Approved Today
Schools
Schools serving 6530 Riverside Rd
School District:Saugatuck Public Schools
| Name | Grades | Distance |
|---|---|---|
Douglas Elementary School, Douglas, MI 261 West Randolph Street, Douglas, MI 49406 | PK-5 | 1.1 mi |
Saugatuck Middle School 401 Elizabeth Street, Saugatuck, MI 49453 | 6-8 | 1.7 mi |
Saugatuck High School 401 Elizabeth Street, Saugatuck, MI 49453 | 9-12 | 1.7 mi |
Disclaimer:
School attendance boundaries provided by ATTOM Data Solutions and are for reference only. Contact the school directly to verify enrollment eligibility.
Price & Sales History for 6530 Riverside Rd
Date
Details
Price
Change
Source
6/03/2026
Sold
$742,000
-3.01%
MLS
5/06/2026
Price Reduced
$765,000
-3.04%
MLS
4/08/2026
Listed
$789,000
—
MLS
Disclaimer: Historical sales information is derived from public records provided by the county offices. Information is not guaranteed and should be independently verified.
6530 Riverside Road, Fennville, MI 49408 (MLS# 26014060) is a Single Family property that was sold at $742,000 on June 03, 2026. Want to learn more about 6530 Riverside Road? Do you have questions about finding other Single Family real estate for sale in Fennville? You can browse all Fennville real estate or contact a Coldwell Banker agent to request more information.