This is a carousel with tiles that activate property listing cards. Use the previous and next buttons to navigate.
1/1
$1,000,000
This is a carousel with tiles that activate property listing cards. Use the previous and next buttons to navigate.
1/1
Property Description
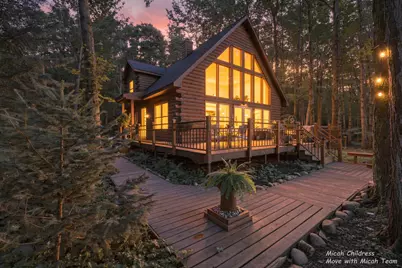
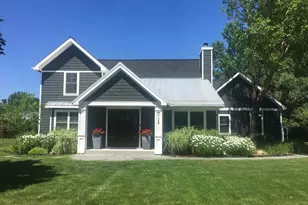
This amazing custom, one-owner home sits on nearly an acre at the end of a cul-de-sac just steps from Lake Michigan. Does it get any better than that?! You'll love the privacy and beauty of the woods that surrounds the house, accentuated by the vaulted ceilings and great wall of windows. The living, dining, and kitchen flow together and the fireplace will make the nights cozy. The updated kitchen with granite countertops, custom cabinets, and an island will make hosting easy. Take your meals out on the phenomenal back deck! The main floor features 2 bedrooms, a full bath, laundry, mudroom, and a pantry. Head upstairs for a loft area, a spacious full bath (with dual vanity, soaker tub, and tiled shower), and bedrooms 3 & 4 (#4 currently the master bedroom with sitting area, desk, and a huge walk-in closet). Brand new roof last year! Best of both worlds: no HOA but there is deeded access to Lake Michigan!
Full Property Details
Full Property Details for 6808 Tranquility Ln
General
- Sold For: $1,000,000
- Taxes: $4,627
- Status: Closed
- Type: Single Family
- Source: SWMRIC_MLS
- MLS ID: 26041886
- Added to Site: 60 day(s) ago
Interior
- Number of Rooms: 13
- Interior Features: Center Island
- Fireplace: Yes
- Number of Fireplaces: 1
- Fireplace(s): Living Room, Wood Burning, Living Room, Wood Burning
- Appliances: Dishwasher, Dryer, Microwave, Oven, Refrigerator, Washer
Rooms
Bathrooms
- Total Bathrooms: 2
- Full Bathrooms: 2
Bedrooms
- Total Bedrooms: 4
Parking
- Garage: Yes
- Attached garage: Yes
- Garage Spaces: 2
- Parking Features: Attached
Location
- County: Allegan
- Cross Streets: Lakeshore Drive
Heating & Cooling
- Central air: Yes
- Air Conditioning: Yes
- Cooling Type: Central Air Conditioning
- Heating Type: Forced Air
Utilities
- Sewer: Septic Tank
- Water: Well
- Well: Yes
- Utility Description: High-Speed Internet
Structural Information
- Architectural Style: Traditional
- Construction: Log, Wood Siding
- Basement: Yes
- Roof: Shingle
- Stories/Levels: 2
- Square Feet: 2,486
- Living Area: 2,486 Sq. Ft.
- Year Built: 1996
Lot Features
- Lot Size (Acres): 0.92
- Lot Size (Sq. Ft.): 40,075
- Frontage: Unimproved
- Lot Features: Wooded, Cul-De-Sac
- Zoning: R-3
Water Features
- Water Front Name: Lake Michigan
- Water Front Desc.: Lake
- Lake Front: Yes
Financial Considerations
- Tax Amount: $4,627
- Terms: Cash, Conventional
Disclosures and Reports
- Legal Description: LOT 7 TRANQUILITY PLAT SEC 20 T3N R16W (90)
- Property ID: 20-420-007-00
Listed by Five Star Real Estate (Grandv), Micah Childress
Sold by Jaqua Realtors, Brennan Bohman

Get Pre-Approved Today
Schools
Schools serving 6808 Tranquility Ln
School District:Saugatuck Public Schools
| Name | Grades | Distance |
|---|---|---|
Douglas Elementary School, Douglas, MI 261 West Randolph Street, Douglas, MI 49406 | PK-5 | 1.2 mi |
Saugatuck Middle School 401 Elizabeth Street, Saugatuck, MI 49453 | 6-8 | 2.5 mi |
Saugatuck High School 401 Elizabeth Street, Saugatuck, MI 49453 | 9-12 | 2.5 mi |
Disclaimer:
School attendance boundaries provided by ATTOM Data Solutions and are for reference only. Contact the school directly to verify enrollment eligibility.
Price & Sales History for 6808 Tranquility Ln
Date
Details
Price
Change
Source
9/30/2026
Sold
$1,000,000
17.79%
MLS
8/11/2026
Listed
$849,000
—
MLS
Disclaimer: Historical sales information is derived from public records provided by the county offices. Information is not guaranteed and should be independently verified.
6808 Tranquility Lane, Fennville, MI 49408 (MLS# 26041886) is a Single Family property that was sold at $1,000,000 on September 30, 2026. Want to learn more about 6808 Tranquility Lane? Do you have questions about finding other Single Family real estate for sale in Fennville? You can browse all Fennville real estate or contact a Coldwell Banker agent to request more information.