This is a carousel with tiles that activate property listing cards. Use the previous and next buttons to navigate.
1/1
$219,900
This is a carousel with tiles that activate property listing cards. Use the previous and next buttons to navigate.
1/1
Property Description
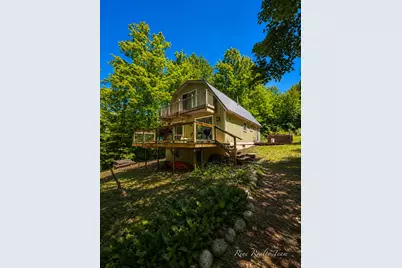
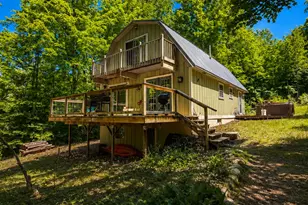
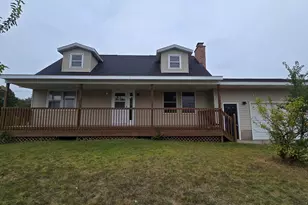
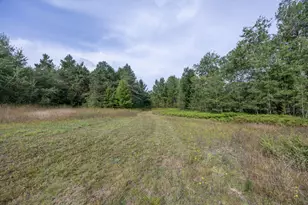
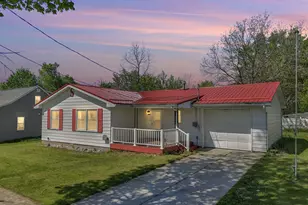
Welcome to your private Northern Michigan retreat! Nestled on 10 peaceful wooded acres at the end of a quiet dead-end road, this charming 3-bedroom, 1-bath home offers the perfect blend of privacy, recreation, and country living. The open-concept layout creates a spacious feel, while the walkout basement provides additional storage and future finishing potential. Stay comfortable year-round with boiler baseboard heat and a separate pellet stove. The steel roof is approximately 8 years old. Outside, enjoy abundant wildlife, a horseshoe driveway, and two large outbuildings, including a 30x40 red pole barn and a 30x24 white pole barn. Whether you're looking for a year-round home, hunting retreat, hobby farm, or weekend getaway, this property delivers endless potential. Property is being sold as-is. Seller will make no repairs. Any personal property remaining at closing shall transfer with the property and become the responsibility of the buyer.
Full Property Details
Full Property Details for 7035 Campbell Rd SE
General
- Sold For: $219,900
- Taxes: $1,674
- Status: Closed
- Type: Single Family
- Source: SWMRIC_MLS
- MLS ID: 26027772
- Added to Site: 60 day(s) ago
Interior
- Number of Rooms: 7
- Interior Features: Ceiling Fan(s), Garage Door Opener, Hot Tub Spa
- Fireplace(s): Gas/Wood Stove, Gas/Wood Stove
- Appliances: Dryer, Freezer, Oven, Range, Refrigerator, Washer
Rooms
Bathrooms
- Total Bathrooms: 1
- Full Bathrooms: 1
Bedrooms
- Total Bedrooms: 3
Additional Information
- Equipment: Pole Barn
Location
- County: Kalkaska
- Cross Streets: Campbell Rd SE &W Sharon Rd SE
- Driving Directions: US- 131 to Boardman Rd East to M-66 South 4 miles to W. Sharon Rd East to Campbell Rd North to Property
Heating & Cooling
- Heating Type: Hot Water, Other
Utilities
- Sewer: Septic Tank
- Water: Well
- Well: Yes
Structural Information
- Architectural Style: Chalet
- Construction: Wood Siding
- Basement: Yes
- Roof: Metal
- Stories/Levels: 2
- Square Feet: 2,160
- Living Area: 2,160 Sq. Ft.
- Year Built: 1984
Additional Structures
- Other Structures: Pole Barn
Lot Features
- Lot Size (Acres): 10
- Lot Size (Sq. Ft.): 435,600
- Lot Features: Wooded
- Zoning: R1
Financial Considerations
- Tax Amount: $1,674.81
- Terms: Cash, Conventional
Disclosures and Reports
- Legal Description: N 1/2 OF NW 1/4 OF NW 1/4 OF NW 1/4 AND W 1/2 OF NE 1/4 OF NW 1/4 OF NW 1/4 10 ACRES SEC 34 T26N-R7W
- Property ID: 010-034-003-00
Listed by Five Star Real Estate (Grandv), Colton Rine
Sold by Premier Realty Center, Robert Kobylas

Get Pre-Approved Today
Schools
Schools serving 7035 Campbell Rd SE
School District:Kalkaska Public Schools
| Name | Grades | Distance |
|---|---|---|
Cherry Street Intermediate School 315 South Cherry Street, Kalkaska, MI 49646 | 4-5 | 8.5 mi |
Birch Street Elementary School 309 North Birch Street, Kalkaska, MI 49646 | K-3 | 8.9 mi |
Rapid City Elementary School 5258 River Street Northwest, Rapid City, MI 49676 | K-5 | 16.6 mi |
Kalkaska Middle School 1700 West Kalkaska Road, Kalkaska, MI 49646 | 6-8 | 9 mi |
Disclaimer:
School attendance boundaries provided by ATTOM Data Solutions and are for reference only. Contact the school directly to verify enrollment eligibility.
Price & Sales History for 7035 Campbell Rd SE
Date
Details
Price
Change
Source
7/17/2026
Sold
$219,900
—
MLS
6/08/2026
Listed
$219,900
—
MLS
Disclaimer: Historical sales information is derived from public records provided by the county offices. Information is not guaranteed and should be independently verified.
7035 Campbell Road SE, Fife Lake, MI 49633 (MLS# 26027772) is a Single Family property that was sold at $219,900 on July 17, 2026. Want to learn more about 7035 Campbell Road SE? Do you have questions about finding other Single Family real estate for sale in Fife Lake? You can browse all Fife Lake real estate or contact a Coldwell Banker agent to request more information.