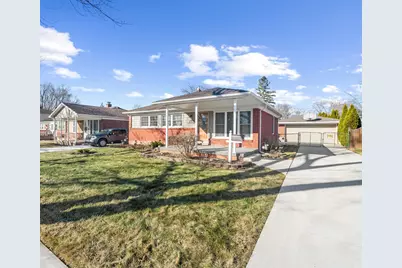
This is a carousel with tiles that activate property listing cards. Use the previous and next buttons to navigate.
1/1
$232,500
This is a carousel with tiles that activate property listing cards. Use the previous and next buttons to navigate.
1/1
Property Description
3-bedroom brick ranch with 1.5 baths featuring several recent improvements. The home offers functional living space and a number of updates reported by the seller. Notable features include: HVAC & Utilities: Hot water heater (2021), furnace and central A/C (2021), and electrical panel reported updated in 2024. Windows & Doors: Most windows reported to be approximately six years old. Interior closet and bedroom doors updated, along with an insulated garage door and entry door (2024). Interior Features: Vanity and toilet updated in 2026. Flooring includes carpet and laminate, with waterproof laminate flooring in the entry and dining areas (2024). Appliances: Stove, refrigerator, and Maytag washer and dryer reported to be approximately two years old. Conveniently located with access to shopping, local amenities, and major roadways. All information is deemed reliable but not guaranteed. Data and measurements are approximate. Buyer to verify all information (BATVI).
Full Property Details
Full Property Details for 29726 Red Cedar Dr
General
- Sold For: $232,500
- Taxes: $3,000
- Status: Closed
- Type: Single Family
- Source: SWMRIC_MLS
- MLS ID: 26008956
- Added to Site: 78 day(s) ago
Interior
- Number of Rooms: 7
- Interior Features: Ceiling Fan(s)
- Appliances: Built-In Gas Oven, Dryer, Refrigerator, Washer
Rooms
Bathrooms
- Total Bathrooms: 2
- Full Bathrooms: 1
- Half Bathrooms: 1
Bedrooms
- Total Bedrooms: 3
Parking
- Garage: Yes
- Garage Spaces: 2
- Parking Features: Detached
Location
- County: Wayne
- Cross Streets: S Gibraltar/E Huron River Dr
- Driving Directions: S Gibraltar/E Huron River Dr
Heating & Cooling
- Central air: Yes
- Air Conditioning: Yes
- Cooling Type: Central Air Conditioning
- Heating Type: Forced Air
Utilities
- Sewer: Public
- Water: Public
Structural Information
- Architectural Style: Ranch
- Construction: Brick
- Basement: Yes
- Stories/Levels: 1
- Square Feet: 914
- Living Area: 914 Sq. Ft.
- Year Built: 1954
Lot Features
- Lot Size (Acres): 0.17
- Lot Size (Sq. Ft.): 7,405
- Frontage: Paved
Financial Considerations
- Tax Amount: $3,000
- Terms: Cash, Conventional
Disclosures and Reports
- Legal Description: 05E202 T5S LOT 202 HURON DRIVE ESTATES NO. 2 T5S R10E L75 P76, 77 WCR
- Property ID: 58-135-02-0202-000
Listed by RE/MAX Classic, Katja Classic
Sold by Power House Group Realty, Craig Hickey

Get Pre-Approved Today
Schools
Schools serving 29726 Red Cedar Dr
School District:Flat Rock Community Schools
| Name | Grades | Distance |
|---|---|---|
John M. Barnes Elementary School 24925 Meadows Avenue, Flat Rock, MI 48134 | 3-5 | 0.2 mi |
Ethel C. Bobcean Elementary School 28300 Evergreen Street, Flat Rock, MI 48134 | K-2 | 0.7 mi |
Thomas Simpson Middle School 24900 Meadows Avenue, Flat Rock, MI 48134 | 6-8 | 0.2 mi |
Flat Rock Community High School 25600 Seneca Street, Flat Rock, MI 48134 | 9-12 | 0.8 mi |
Disclaimer:
School attendance boundaries provided by ATTOM Data Solutions and are for reference only. Contact the school directly to verify enrollment eligibility.
Price & Sales History for 29726 Red Cedar Dr
Date
Details
Price
Change
Source
4/09/2026
Sold
$232,500
5.68%
MLS
3/10/2026
Listed
$220,000
—
MLS
Disclaimer: Historical sales information is derived from public records provided by the county offices. Information is not guaranteed and should be independently verified.
29726 Red Cedar Drive, Flat Rock, MI 48134 (MLS# 26008956) is a Single Family property that was sold at $232,500 on April 09, 2026. Want to learn more about 29726 Red Cedar Drive? Do you have questions about finding other Single Family real estate for sale in Flat Rock? You can browse all Flat Rock real estate or contact a Coldwell Banker agent to request more information.