This is a carousel with tiles that activate property listing cards. Use the previous and next buttons to navigate.
1/1
$200,000
This is a carousel with tiles that activate property listing cards. Use the previous and next buttons to navigate.
1/1
Property Description
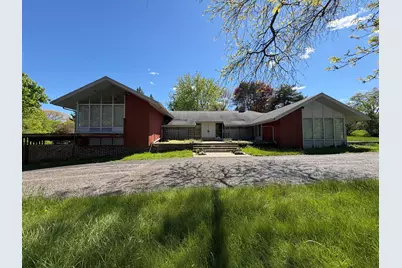
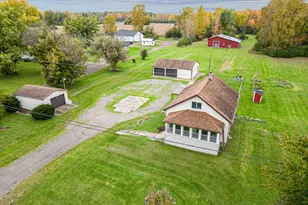
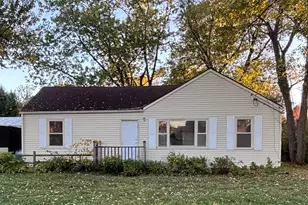
Rare opportunity to own a mid-century split-level home on a corner lot with approximately 2 private acres in one of the area's most prestigious neighborhoods. This 3,111 SF home features 4 bedrooms, 4 full baths, spacious living areas, a full finished basement with second kitchen area, and a wraparound porch perfect for entertaining. Home needs updates and repairs but offers great bones, unique character, and endless potential. Cash or 203k loan eligible B/BATVAI, this is a bank owned property, this property may also be marketed via an auction event at www.hubzu.com. Seller will review offers submitted through the auction site and through listing agent.
Full Property Details
Full Property Details for 1322 Woodkrest Dr
General
- Sold For: $200,000
- Taxes: $2,611
- Status: Closed
- Type: Single Family
- Source: SWMRIC_MLS
- MLS ID: 26022463
- Added to Site: 150 day(s) ago
Interior
- Number of Rooms: 12
- Interior Features: Center Island
- Fireplace: Yes
- Number of Fireplaces: 3
- Fireplace(s): Family Room, Living Room, Wood Burning, Other, Family Room, Living Room, Wood Burning, Other
- Appliances: Built-In Electric Oven, Cooktop, Dishwasher, Refrigerator
Rooms
Bathrooms
- Total Bathrooms: 4
- Full Bathrooms: 4
Bedrooms
- Total Bedrooms: 4
Additional Information
- Equipment: Shed(s)
Parking
- Garage: Yes
- Attached garage: Yes
- Garage Spaces: 2
- Parking Features: Carport, Attached
Location
- County: Genesee
- Cross Streets: N.Dye Road
- Driving Directions: Take Coruna Rd to N. Dye then to Maplekrest Dr to Woodkrest
Heating & Cooling
- Central air: Yes
- Air Conditioning: Yes
- Cooling Type: Central Air Conditioning
- Heating Type: Forced Air
Utilities
- Sewer: Public
- Water: Well
- Well: Yes
Structural Information
- Construction: Brick, Wood Siding
- Basement: Yes
- Roof: Shingle
- Stories/Levels: 1
- Square Feet: 3,114
- Living Area: 3,114 Sq. Ft.
- Year Built: 1960
Additional Structures
- Other Structures: Shed(s)
Lot Features
- Lot Size (Acres): 2.31
- Lot Size (Sq. Ft.): 100,624
- Frontage: Paved
- Lot Features: Corner Lot
Financial Considerations
- Tax Amount: $2,611
- Terms: Cash
Disclosures and Reports
- Legal Description: LOTS 40 AND 41 AND E 1/2 OF LOT 42 DYECREST FARMS NO 4
- Property ID: 07-08-503-001
Listed and Sold by Vylla Homes, Anthony Stephens

Get Pre-Approved Today
Schools
Schools serving 1322 Woodkrest Dr
School District:Carman-Ainsworth Community School District
| Name | Grades | Distance |
|---|---|---|
Dye Elementary School 1174 South Graham Road, Flint, MI 48532 | K-5 | 1.6 mi |
Randels Elementary School 6022 Brobeck St, Flint, MI 48532 | K-5 | 1.8 mi |
Gladys Dillon Elementary School 1197 East Schumacher Street, Burton, MI 48529 | K-3 | 6.3 mi |
Carman-Ainsworth High School 1300 North Linden Road, Flint, MI 48532 | 9-12 | 0.8 mi |
Carman-Ainsworth Middle School 1409 W Maple Ave, Flint, MI 48507 | 6-8 | 6.2 mi |
Rankin Elementary School, Swartz Creek, MI 3459 Mundy Avenue, Swartz Creek, MI 48473 | K-5 | 7.6 mi |
Disclaimer:
School attendance boundaries provided by ATTOM Data Solutions and are for reference only. Contact the school directly to verify enrollment eligibility.
Price & Sales History for 1322 Woodkrest Dr
Date
Details
Price
Change
Source
9/02/2026
Sold
$649,000
170.53%
MLS
6/16/2026
Price Reduced
$239,900
-5.88%
MLS
5/15/2026
Listed
$254,900
—
MLS
Disclaimer: Historical sales information is derived from public records provided by the county offices. Information is not guaranteed and should be independently verified.
1322 Woodkrest Drive, Flint, MI 48532 (MLS# 26022463) is a Single Family property that was sold at $200,000 on September 02, 2026. Want to learn more about 1322 Woodkrest Drive? Do you have questions about finding other Single Family real estate for sale in Flint? You can browse all Flint real estate or contact a Coldwell Banker agent to request more information.