This is a carousel with tiles that activate property listing cards. Use the previous and next buttons to navigate.
1/1
$225,500
This is a carousel with tiles that activate property listing cards. Use the previous and next buttons to navigate.
1/1
Property Description
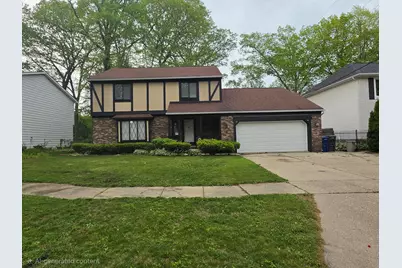
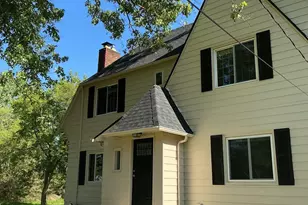
Move-in ready and beautifully refinished, this spacious 4-bedroom, 3-bath home sits in a prime location. The main level offers an inviting flow with an updated kitchen, family room, dining room, and living room, along with a convenient half bath. Enjoy the comfort of brand-new carpet and flooring throughout, giving the entire home a fresh, modern feel.
Full Property Details
Full Property Details for 4601 Lynbrook Dr
General
- Sold For: $225,500
- Taxes: $2,761
- Status: Closed
- Type: Single Family
- Source: SWMRIC_MLS
- MLS ID: 26023729
- Added to Site: 98 day(s) ago
Interior
- Number of Rooms: 11
- Fireplace: Yes
- Number of Fireplaces: 1
Rooms
Bathrooms
- Total Bathrooms: 3
- Full Bathrooms: 2
- Half Bathrooms: 1
Bedrooms
- Total Bedrooms: 4
Parking
- Garage: Yes
- Attached garage: Yes
- Garage Spaces: 2
- Parking Features: Garage Door Opener, Attached
Location
- County: Genesee
- Cross Streets: Hemphill and VanSlyke
- Driving Directions: Use Google maps for best directions
Heating & Cooling
- Heating Type: Forced Air
Utilities
- Sewer: Public
- Water: Public
Structural Information
- Architectural Style: Tudor
- Construction: Brick, Stucco
- Basement: Yes
- Roof: Shingle
- Stories/Levels: 2
- Square Feet: 2,427
- Living Area: 2,427 Sq. Ft.
- Year Built: 1979
Lot Features
- Lot Size (Acres): 0.26
- Lot Size (Sq. Ft.): 11,326
Financial Considerations
- Tax Amount: $2,761
- Terms: Cash, FHA, VA Loan, MSHDA, Conventional
Disclosures and Reports
- Legal Description: LOT 14 EXC NLY 61.0 FT OF WESTGATE PARK ESTATES; ALSO A CONTIG UNPLATTED PARCEL DESC AS FOLLS: PART OF NW 1/4 OF SEC 25, T7N, R6E. BEG AT SWLY COR OF LOT 14 OF WESTGATE PARK ESTATES; TH N 89 DEG 17 MIN 45 SEC E ALG SLY LINE OF SD LOT 120.0 FT TO SELY COR OF SD LOT 14; TH S 00 DEG 42 MIN 15 SEC E, 38.0 FT; TH S 89 DEG 17 MIN 45 SEC W, 120.0 FT; TH N 00 DEG 42 MIN 15 SEC W, 38.0 FT TO PL OF BEG
- Property ID: 40-25-176-032
Listed by Family Housing Realty, LLC, Iana Harrington
Sold by The Hayes Team LLC, Jillian Moon

Get Pre-Approved Today
Schools
Schools serving 4601 Lynbrook Dr
School District:Flint City School District
| Name | Grades | Distance |
|---|---|---|
Neithercut Elementary School 2010 Crestbrook Lane, Flint, MI 48507 | K-6 | 0.3 mi |
Holmes STEM Middle School Academy 6602 Oxley Drive, Flint, MI 48504 | 7-8 | 6.2 mi |
Southwestern Academy 1420 West 12th Street, Flint, MI 48507 | 9-12 | 1.2 mi |
Disclaimer:
School attendance boundaries provided by ATTOM Data Solutions and are for reference only. Contact the school directly to verify enrollment eligibility.
Price & Sales History for 4601 Lynbrook Dr
Date
Details
Price
Change
Source
7/01/2026
Sold
$225,500
0.45%
MLS
5/20/2026
Listed
$224,500
—
MLS
Disclaimer: Historical sales information is derived from public records provided by the county offices. Information is not guaranteed and should be independently verified.
4601 Lynbrook Drive, Flint, MI 48507 (MLS# 26023729) is a Single Family property that was sold at $225,500 on July 01, 2026. Want to learn more about 4601 Lynbrook Drive? Do you have questions about finding other Single Family real estate for sale in Flint? You can browse all Flint real estate or contact a Coldwell Banker agent to request more information.