This is a carousel with tiles that activate property listing cards. Use the previous and next buttons to navigate.
1/1
$278,000
This is a carousel with tiles that activate property listing cards. Use the previous and next buttons to navigate.
1/1
Property Description
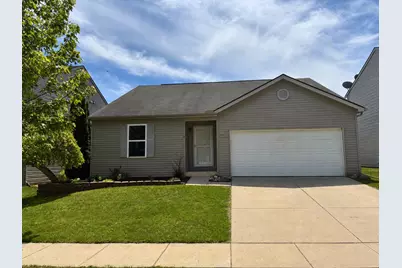
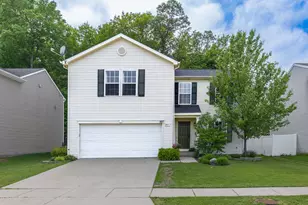
This beautiful ranch-style home in Red Cedar Crossing offers a desired layout with over 2,300 finished square feet, 3 bedrooms, and 2 full bathrooms. The open-concept main living area gives the home a comfortable feel, while the large pantry, main-level laundry, and attached 2-car garage add everyday convenience. The primary suite features a spacious walk-in closet and private bathroom. The partially finished basement provides additional living space along with plenty of storage. Located with easy access to I-96, you're also just a short walk from the neighborhood playground and basketball court. A solid combination of space, functionality, and location that's worth seeing in person.
Full Property Details
Full Property Details for 8603 Cass River Dr
General
- Sold For: $278,000
- HOA FEE: $73/month
- Taxes: $4,095
- Status: Closed
- Type: Single Family
- Source: SWMRIC_MLS
- MLS ID: 26024034
- Added to Site: 83 day(s) ago
Interior
- Number of Rooms: 7
- Interior Features: Garage Door Opener
- Appliances: Dishwasher, Disposal, Dryer, Range, Refrigerator, Washer
Rooms
Bathrooms
- Total Bathrooms: 2
- Full Bathrooms: 2
Bedrooms
- Total Bedrooms: 3
Additional Information
- Shared Amenities: Playground, Other
Parking
- Garage: Yes
- Attached garage: Yes
- Garage Spaces: 2
- Parking Features: Attached
Location
- County: Livingston
- Cross Streets: Kalkaska
Community
- Association: Yes
- Assoc. Fees Include: Trash
Heating & Cooling
- Central air: Yes
- Air Conditioning: Yes
- Cooling Type: Central Air Conditioning
- Heating Type: Forced Air
Utilities
- Sewer: Public
- Water: Public
- Utility Description: Natural Gas Connected
Structural Information
- Architectural Style: Ranch
- Construction: Vinyl Siding
- Basement: Yes
- Stories/Levels: 1
- Square Feet: 2,320
- Living Area: 2,320 Sq. Ft.
- Year Built: 2005
Lot Features
- Lot Size (Acres): 0.12
- Lot Size (Sq. Ft.): 5,314
- Frontage: Paved
- Lot Features: Sidewalk
Financial Considerations
- Association Fee: $73
- Assoc Fee Freq.: Monthly
- Tax Amount: $4,095.74
- Terms: Cash, FHA, VA Loan, Conventional
Disclosures and Reports
- Legal Description: 05-22-101-060 SEC 22 T3N R3E RED CEDAR CROSSING CONDOMINIUM UNIT 60 SPLIT 9-04 FROM 100-008 & 200-002
- Property ID: 4705-22-101-060
Listed by RE/MAX Mid-Michigan R.E., Kent Zuver
Sold by Non-Member Realtor 'List', MichRIC Non-Member

Get Pre-Approved Today
Schools
Schools serving 8603 Cass River Dr
School District:Fowlerville Community Schools
| Name | Grades | Distance |
|---|---|---|
H.T. Smith Elementary School 440 North Hibbard Street, Fowlerville, MI 48836 | K-2 | 1.9 mi |
Natalie Kreeger Elementary School 430 North Hibbard Street, Fowlerville, MI 48836 | 3-5 | 2 mi |
Fowlerville Junior High School 7677 Sharpe Road, Fowlerville, MI 48836 | 6-8 | 2.2 mi |
Fowlerville High School 700 North Grand Street, Fowlerville, MI 48836 | 9-12 | 2.1 mi |
Disclaimer:
School attendance boundaries provided by ATTOM Data Solutions and are for reference only. Contact the school directly to verify enrollment eligibility.
Price & Sales History for 8603 Cass River Dr
Date
Details
Price
Change
Source
7/14/2026
Sold
$278,000
-4.1%
MLS
5/21/2026
Listed
$289,900
—
MLS
Disclaimer: Historical sales information is derived from public records provided by the county offices. Information is not guaranteed and should be independently verified.
8603 Cass River Drive, Fowlerville, MI 48836 (MLS# 26024034) is a Single Family property that was sold at $278,000 on July 14, 2026. Want to learn more about 8603 Cass River Drive? Do you have questions about finding other Single Family real estate for sale in Fowlerville? You can browse all Fowlerville real estate or contact a Coldwell Banker agent to request more information.