This is a carousel with tiles that activate property listing cards. Use the previous and next buttons to navigate.
1/1
$500,000
This is a carousel with tiles that activate property listing cards. Use the previous and next buttons to navigate.
1/1
Property Description
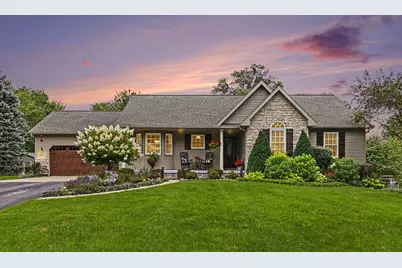
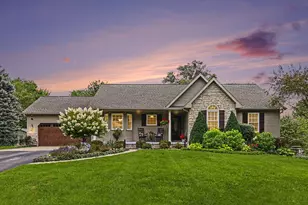
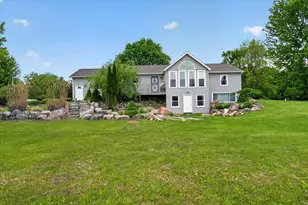
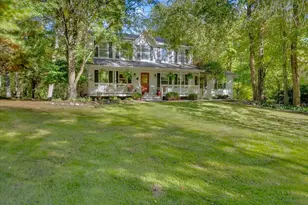
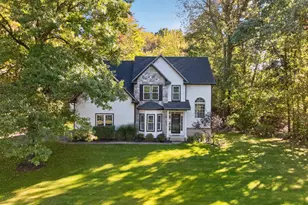
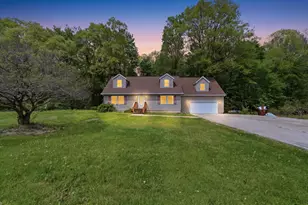
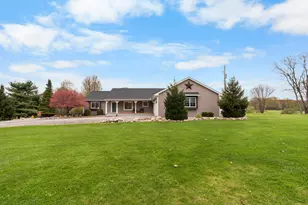
Welcome to your private paradise! Nestled on 5 acres, this stunning 3-bedroom, 3-full-bath home offers an unparalleled blend of indoor luxury and outdoor resort-style living. At the heart of the home is a gourmet kitchen complete with granite countertops and a charming built-in window seat that is perfect for your morning coffee. The spacious primary suite serves as a true sanctuary, featuring a walk-in closet and a spa-like ensuite bathroom equipped with double sinks and a custom walk-in shower. The lower level expands your living space significantly with a finished, walk-out basement. This area is perfectly suited for multi-generational living, long-term guests, or hosting large gatherings. The cozy downstairs living space features a warm gas fireplace and provides direct access out to the breathtaking backyard. Mechanical integrity is a hallmark of this property, giving you total peace of mind with a new roof installed in 2017, alongside a brand-new HVAC system and a new water softening system both completed in 2023. Stepping outside reveals a true nature lover's dream and a personal wellness retreat. The acreage is bursting with vibrant, mature flowers everywhere you look, accompanied by established apple trees, blueberry bushes and a garden area. Your private resort features a saltwater pool a dedicated pool house, a steam sauna, and a relaxing hot tub. For cooler evenings, you can unwind under a gorgeous pergola that shelters a comfortable sitting area and a cozy outdoor wood-burning fireplace. Storage and workshop options are also extensive, including a 12x20 storage shed and a massive 24x40 pole barn fully equipped with electricity. Go fishing in your lined pond or simply enjoy watching the wildlife that visit. This unique estate truly has it all.
Full Property Details
Full Property Details for 9959 W Sargent Rd
General
- Sold For: $500,000
- Taxes: $2,554
- Status: Closed
- Type: Single Family
- Source: SWMRIC_MLS
- MLS ID: 26042364
- Added to Site: 62 day(s) ago
Interior
- Number of Rooms: 12
- Interior Features: Ceiling Fan(s), Broadband, Garage Door Opener, Hot Tub Spa, Sauna, Center Island, Eat-in Kitchen
- Fireplace: Yes
- Number of Fireplaces: 4
- Fireplace(s): Bedroom, Family Room, Living Room, Other, Bedroom, Family Room, Living Room, Other
- Appliances: Dishwasher, Dryer, Microwave, Oven, Range, Refrigerator, Washer, Water Softener Owned
Rooms
Bathrooms
- Total Bathrooms: 3
- Full Bathrooms: 3
Bedrooms
- Total Bedrooms: 3
Additional Information
- Pool: Yes
- Pool Description: Above Ground
- Equipment: Gazebo, Shed(s), Pole Barn
Parking
- Garage: Yes
- Attached garage: Yes
- Garage Spaces: 2
- Parking Features: Garage Door Opener, Attached
Location
- County: Livingston
- Cross Streets: Nicholson/N Gregory
- Driving Directions: gps
Heating & Cooling
- Central air: Yes
- Air Conditioning: Yes
- Cooling Type: Central Air Conditioning
- Heating Type: Forced Air
Utilities
- Sewer: Septic Tank
- Water: Well
- Well: Yes
Structural Information
- Architectural Style: Ranch
- Construction: Stone, Vinyl Siding
- Basement: Yes
- Roof: Asphalt, Shingle
- Stories/Levels: 2
- Square Feet: 2,968
- Living Area: 2,968 Sq. Ft.
- Year Built: 1995
Additional Structures
- Other Structures: Gazebo, Shed(s), Pole Barn
Lot Features
- Lot Size (Acres): 5.01
- Lot Size (Sq. Ft.): 218,236
- Lot Features: Corner Lot, Wooded
Water Features
- Water Front Desc.: Pond
Financial Considerations
- Tax Amount: $2,554
- Terms: Cash, FHA, VA Loan, Conventional
Disclosures and Reports
- Legal Description: SEC 33 T3N R3E BEG NW COR, TH N89*E 645.91 FT, TH S3*W 347.49 FT, TH S89*W 612.38 FT, TH N2*W 347.11 FT TO POB 5.01 AC M/L SPLIT 7/93 FROM 002
- Property ID: 05-33-100-007
Listed by Remerica United Realty, Kelly Neaton
Sold by Real Estate Cousins, Andrea Shearer

Get Pre-Approved Today
Schools
Schools serving 9959 W Sargent Rd
School District:Fowlerville Community Schools
| Name | Grades | Distance |
|---|---|---|
H.T. Smith Elementary School 440 North Hibbard Street, Fowlerville, MI 48836 | K-2 | 4.2 mi |
Natalie Kreeger Elementary School 430 North Hibbard Street, Fowlerville, MI 48836 | 3-5 | 4.3 mi |
Fowlerville Junior High School 7677 Sharpe Road, Fowlerville, MI 48836 | 6-8 | 4.5 mi |
Fowlerville High School 700 North Grand Street, Fowlerville, MI 48836 | 9-12 | 4.4 mi |
Disclaimer:
School attendance boundaries provided by ATTOM Data Solutions and are for reference only. Contact the school directly to verify enrollment eligibility.
Price & Sales History for 9959 W Sargent Rd
Date
Details
Price
Change
Source
8/31/2026
Sold
$500,000
—
MLS
8/13/2026
Listed
$500,000
—
MLS
Disclaimer: Historical sales information is derived from public records provided by the county offices. Information is not guaranteed and should be independently verified.
9959 W Sargent Road, Fowlerville, MI 48836 (MLS# 26042364) is a Single Family property that was sold at $500,000 on August 31, 2026. Want to learn more about 9959 W Sargent Road? Do you have questions about finding other Single Family real estate for sale in Fowlerville? You can browse all Fowlerville real estate or contact a Coldwell Banker agent to request more information.