This is a carousel with tiles that activate property listing cards. Use the previous and next buttons to navigate.
1/1
$400,000
This is a carousel with tiles that activate property listing cards. Use the previous and next buttons to navigate.
1/1
Property Description
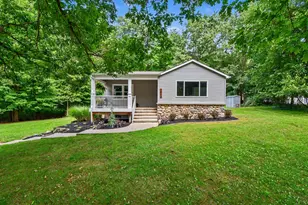
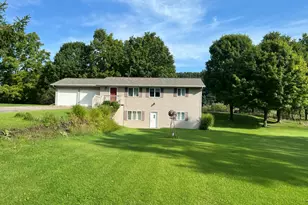
Sold before broadcast. This home built in 1995 and had many updates completed from 2017 - 2024 such as New Kitchen, Roof, Mudroom, added 1/2 bath, new flooring throughout main floor and basement, new solid core doors and trim though out, full updates on bathrooms, electrical, windows. Was reserved as a first right of refusal in 2017 to the prior sellers of the property.
Full Property Details
Full Property Details for 1440 W Sisson Rd
General
- Sold For: $400,000
- Taxes: $2,994
- Status: Closed
- Type: Single Family
- Source: SWMRIC_MLS
- MLS ID: 26046429
- Added to Site: 7 day(s) ago
Interior
- Number of Rooms: 5
- Interior Features: Ceiling Fan(s), Garage Door Opener, Eat-in Kitchen
- Appliances: Dishwasher, Dryer, Microwave, Oven, Range, Refrigerator, Washer, Water Softener Owned
Rooms
Bathrooms
- Total Bathrooms: 3
- Full Bathrooms: 2
- Half Bathrooms: 1
Bedrooms
- Total Bedrooms: 3
Additional Information
- Equipment: Pole Barn
Parking
- Garage: Yes
- Attached garage: Yes
- Garage Spaces: 2
- Parking Features: Attached
Location
- County: Barry
- Cross Streets: Fighter and Hammond
- Driving Directions: North Broadway to north on Hastings road, to west on Sisson to home.
Heating & Cooling
- Central air: Yes
- Air Conditioning: Yes
- Cooling Type: Central Air Conditioning
- Heating Type: Forced Air, Heat Pump
Utilities
- Sewer: Septic Tank
- Water: Well
- Well: Yes
Structural Information
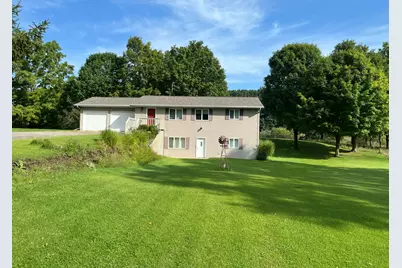
- Architectural Style: Ranch
- Construction: Vinyl Siding
- Basement: Yes
- Roof: Composition
- Stories/Levels: 1
- Square Feet: 1,903
- Living Area: 1,903 Sq. Ft.
- Year Built: 1995
Additional Structures
- Other Structures: Pole Barn
Lot Features
- Lot Size (Acres): 2.34
- Lot Size (Sq. Ft.): 101,930
- Frontage: Paved
- Lot Features: Level, Wooded, Wetland Area
- Zoning: Rural Residenti
Water Features
- Water Front Name: Pond
- Water Front Desc.: Pond
Financial Considerations
- Tax Amount: $2,994.44
- Terms: Cash
Disclosures and Reports
- Legal Description: IRVING TWP BEG AT PT ON S LI SEC 12-T4N-R9W DIST N 89*49'32" E 317.82' FROM S 1/4 PST; TH N 89*49'32" E 320.00'; TH N 10*12'40" W 428.30'; TH S 76*56'32" W 64.64'; TH S 54*24'08" W 202.16'; TH S 03*17'51" W 290.69' TO POB. SUBJ TO ESMTS OF RECORD (2017)
- Property ID: 08-012-002-22
Listed and Sold by Chuck Jaqua REALTOR Inc. (Hastings), Janice A Hawthorne
Get Pre-Approved Today
Schools
Schools serving 1440 W Sisson Rd
School District:Thornapple Kellogg School District
| Name | Grades | Distance |
|---|---|---|
Mcfall Elementary School 509 West Main Street, Middleville, MI 49333 | K-1 | 8.2 mi |
Lee Elementary School, Middleville, MI 840 West Main Street, Middleville, MI 49333 | 2-3 | 8.5 mi |
Page Elementary School 3675 Bender Road, Middleville, MI 49333 | 4-5 | 9 mi |
Thornapple Kellogg Middle School 10375 Green Lake Road, Middleville, MI 49333 | 6-8 | 9.3 mi |
Thornapple Kellogg High School 3885 Bender Road, Middleville, MI 49333 | 9-12 | 8.9 mi |
Disclaimer:
School attendance boundaries provided by ATTOM Data Solutions and are for reference only. Contact the school directly to verify enrollment eligibility.
Price & Sales History for 1440 W Sisson Rd
Date
Details
Price
Change
Source
9/01/2026
Sold
$400,000
—
MLS
Disclaimer: Historical sales information is derived from public records provided by the county offices. Information is not guaranteed and should be independently verified.

1440 W Sisson Road, Freeport, MI 49325 (MLS# 26046429) is a Single Family property that was sold at $400,000 on September 01, 2026. Want to learn more about 1440 W Sisson Road? Do you have questions about finding other Single Family real estate for sale in Freeport? You can browse all Freeport real estate or contact a Coldwell Banker agent to request more information.