This is a carousel with tiles that activate property listing cards. Use the previous and next buttons to navigate.
1/1
$377,000
This is a carousel with tiles that activate property listing cards. Use the previous and next buttons to navigate.
1/1
Property Description
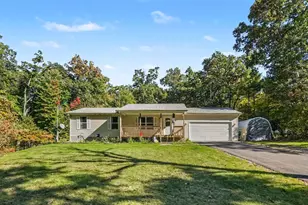
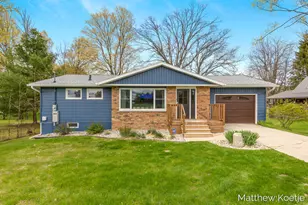
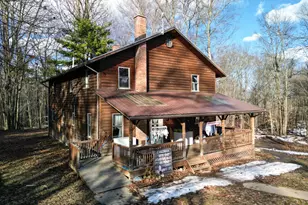
This move in ready home includes numerous updates. As of August 2026 this home houses a new furnace, AC unit, new LVP flooring, and updated appliances. Notably the roof was new in April 2024 and the Water Heater in January 2020. There is an electric vehicle charging port in the garage. From the front porch you can see Ryerson/Long Lake and both back porches offer privacy to the large back yard. Inside of the home you will find three bedrooms and two bathrooms. One of the bathrooms being located inside of the primary bedroom. This home is spacious and ready for your next chapter. Please also note that a garden is already setup in the back yard and includes a series of healthy strawberry plants. You will also find a shed pad next to the garden. This remarkable corner lot is full of wildflowers, trees, and room to grow. *Seller is a licensed broker in the state of Michigan
Full Property Details
Full Property Details for 1844 Cree Rd
General
- Sold For: $377,000
- Taxes: $3,687
- Status: Closed
- Type: Single Family
- Source: SWMRIC_MLS
- MLS ID: 26043205
- Added to Site: 55 day(s) ago
Interior
- Number of Rooms: 6
- Interior Features: Ceiling Fan(s), Garage Door Opener
- Fireplace: Yes
- Number of Fireplaces: 1
- Fireplace(s): Gas Log, Living Room, Gas Log, Living Room
- Appliances: Iron Water FIlter, Dishwasher, Disposal, Dryer, Microwave, Range, Refrigerator, Washer, Water Softener Owned
Rooms
Bathrooms
- Total Bathrooms: 2
- Full Bathrooms: 2
Bedrooms
- Total Bedrooms: 3
Parking
- Garage: Yes
- Attached garage: Yes
- Garage Spaces: 2
- Parking Features: Attached
Location
- County: Newaygo
- Cross Streets: 48th and Chippewa Trail
Heating & Cooling
- Central air: Yes
- Air Conditioning: Yes
- Cooling Type: Central Air Conditioning
- Heating Type: Forced Air
Utilities
- Sewer: Public
- Water: Well
- Well: Yes
- Utility Description: Phone Connected, Natural Gas Connected, Cable Connected
Structural Information
- Architectural Style: Ranch
- Construction: Vinyl Siding
- Basement: Yes
- Roof: Composition, Shingle
- Stories/Levels: 1
- Square Feet: 1,585
- Living Area: 1,585 Sq. Ft.
- Year Built: 1997
Lot Features
- Lot Size (Acres): 1.52
- Lot Size (Sq. Ft.): 60,984
- Frontage: Paved
- Lot Features: Corner Lot, Level
- Zoning: residential
Financial Considerations
- Tax Amount: $3,687
- Terms: Cash, FHA, VA Loan, MSHDA, Conventional
Disclosures and Reports
- Legal Description: THAT PART OF NW1/4 SE1/4 COM 1908.14 FT N01D 00'09
- Property ID: 14-34-400-023
Listed and Sold by Green Crown Real Estate LLC, Matthew Koetje

Get Pre-Approved Today
Schools
Schools serving 1844 Cree Rd
School District:Fremont Public School District
| Name | Grades | Distance |
|---|---|---|
Daisy Brook Elementary School 502 North Division Avenue, Fremont, MI 49412 | 3-5 | 4.8 mi |
Pathfinder Elementary School 109 West 44th Street, Fremont, MI 49412 | K-2 | 5 mi |
Fremont Middle School, Fremont, MI 500 West Woodrow Street, Fremont, MI 49412 | 7-8 | 5.4 mi |
Disclaimer:
School attendance boundaries provided by ATTOM Data Solutions and are for reference only. Contact the school directly to verify enrollment eligibility.
Price & Sales History for 1844 Cree Rd
Date
Details
Price
Change
Source
9/21/2026
Sold
$377,000
-11.29%
MLS
8/17/2026
Listed
$425,000
—
MLS
Disclaimer: Historical sales information is derived from public records provided by the county offices. Information is not guaranteed and should be independently verified.
1844 Cree Road, Fremont, MI 49412 (MLS# 26043205) is a Single Family property that was sold at $377,000 on September 21, 2026. Want to learn more about 1844 Cree Road? Do you have questions about finding other Single Family real estate for sale in Fremont? You can browse all Fremont real estate or contact a Coldwell Banker agent to request more information.