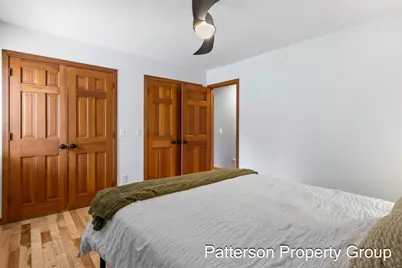
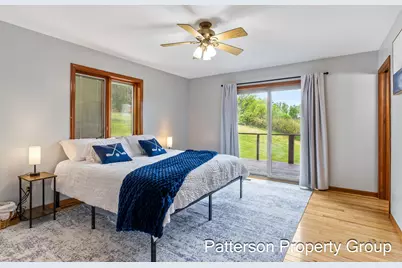
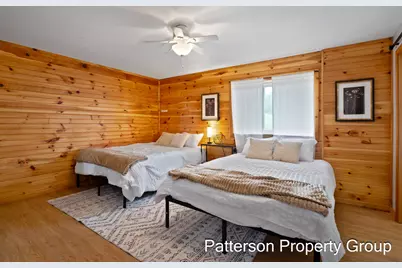
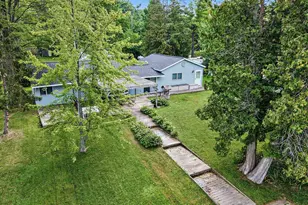
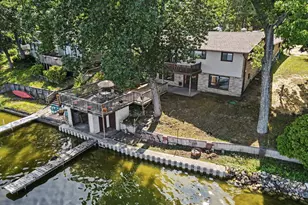
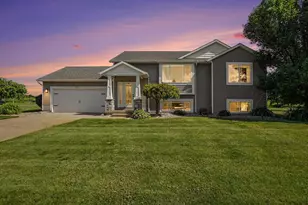
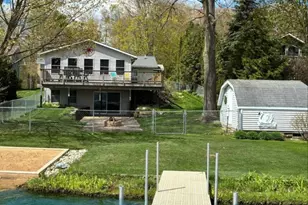
Full Property Details for 4154 S Sunset Dr
General
- Price: $499,900
- Taxes: $4,640
- Status: Pending
- Type: Single Family
- Source: SWMRIC_MLS
- MLS ID: 26025060
- Updated: 9/23/2026
- Added to Site: 91 day(s) ago
Interior
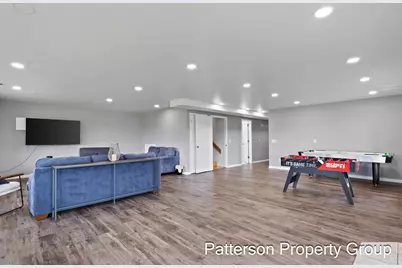
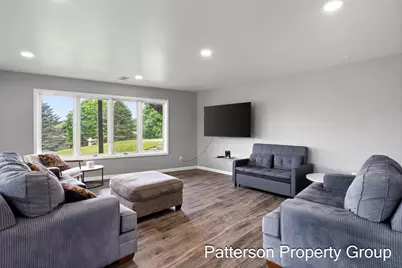
- Number of Rooms: 12
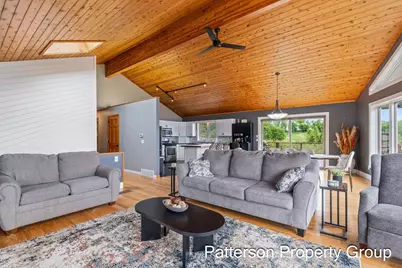
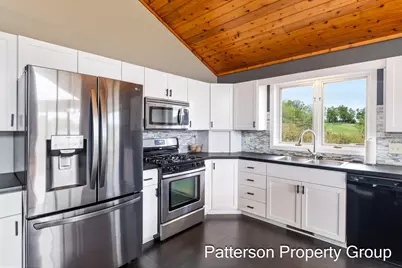
- Interior Features: Ceiling Fan(s), Garage Door Opener, Hot Tub Spa, Center Island, Eat-in Kitchen, Pantry
- Fireplace(s): Living Room, Living Room
- Appliances: Dishwasher, Dryer, Microwave, Oven, Refrigerator, Washer, Water Softener Owned
Rooms
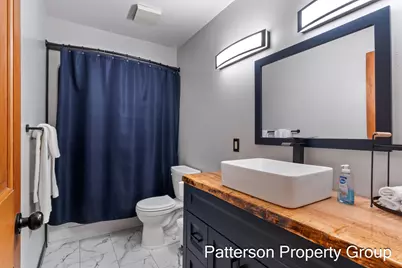
- Total Bathrooms: 3
- Full Bathrooms: 3
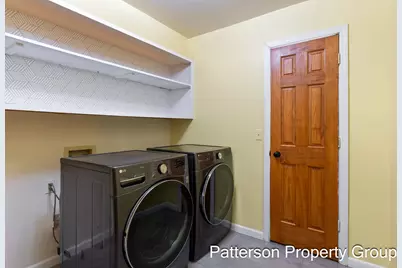
- Laundry: In Hall, Laundry Room, Main Level
Additional Information
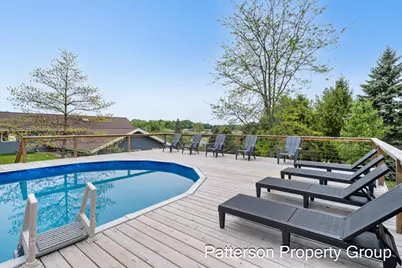
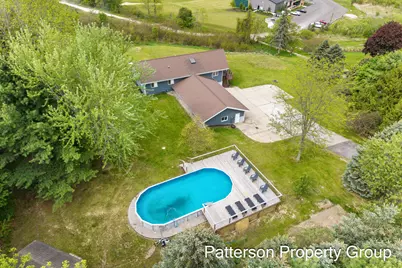
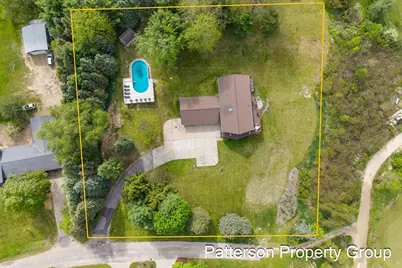
- Pool: Yes
- Pool Description: Above Ground
Exterior
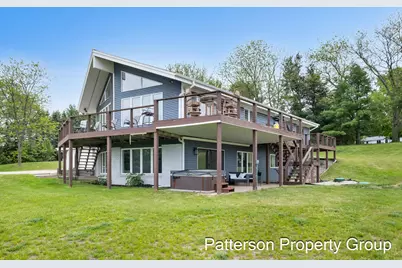
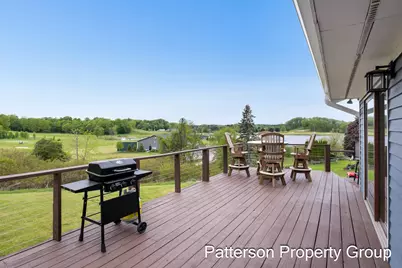
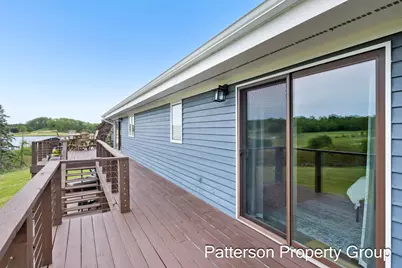
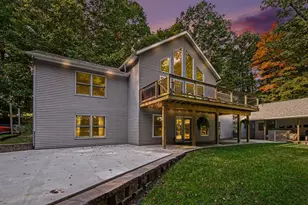
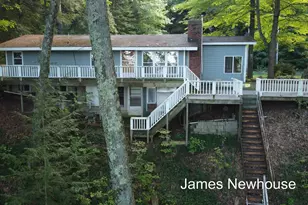
- Exterior Features: Balcony
Parking
- Garage: Yes
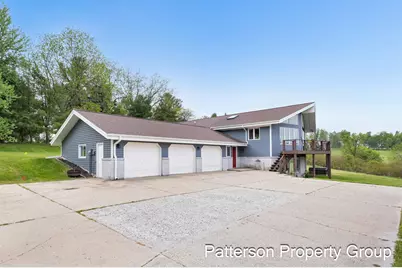
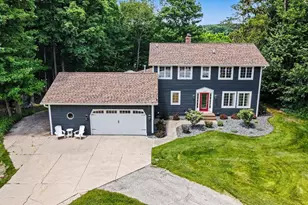
- Attached garage: Yes
- Garage Spaces: 3
- Parking Features: Garage Faces Front, Garage Door Opener, Attached
Location
- County: Newaygo
- Cross Streets: Luce & Sunset
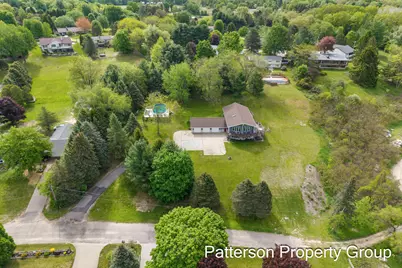
- Driving Directions: W 48th Street, North on Luce Avenue, West on Sunset Drive, follow curve to the right and home is on the East side of the road, at the dead end of the cul de sac
Heating & Cooling
- Central air: Yes
- Air Conditioning: Yes
- Cooling Type: Central Air Conditioning
- Heating Type: Forced Air
Utilities
- Sewer: Septic Tank
- Water: Well
- Well: Yes
Structural Information
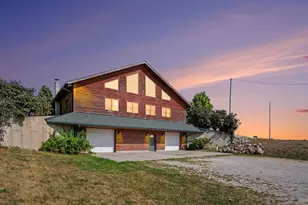
- Architectural Style: Chalet
- Construction: Wood Siding
- Basement: Yes
- Roof: Composition
- Windows: Screens, Insulated Windows
- Stories/Levels: 1
- Square Feet: 3,116
- Living Area: 3,116 Sq. Ft.
- Year Built: 1987
Lot Features
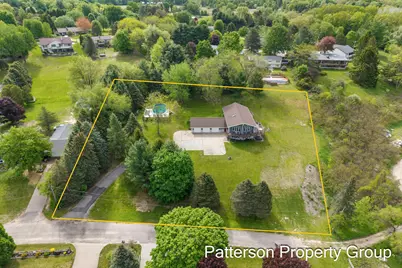
- Lot Size (Acres): 1.39
- Lot Size (Sq. Ft.): 60,548
- Lot Dimensions: 255 x 322 x 255 x 240
- Frontage: Paved
- Lot Features: Cul-De-Sac
- Zoning: Residential
Water Features
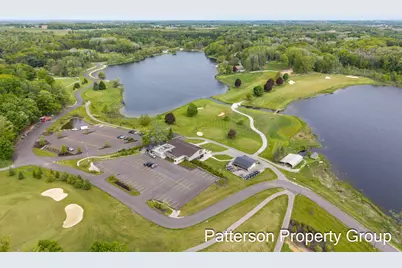
- Water Front Desc.: Lake
- Lake Front: Yes
Financial Considerations
- Tax Amount: $4,640
- Terms: Cash, FHA, VA Loan, MSHDA, Conventional
Disclosures and Reports
- Legal Description: LOTS 12 & 13 OTTAWA HILLS
- Property ID: 13-36-236-018
Listed by Five Star Real Estate, Amanda Patterson