This is a carousel with tiles that activate property listing cards. Use the previous and next buttons to navigate.
1/1
$329,900
This is a carousel with tiles that activate property listing cards. Use the previous and next buttons to navigate.
1/1
Property Description
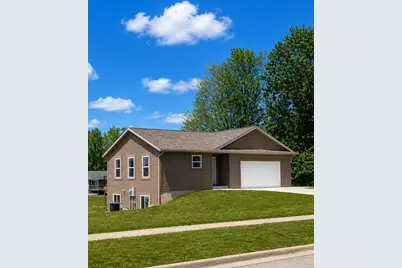
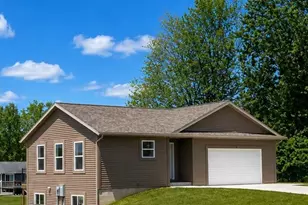
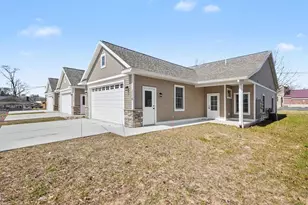
Come check out this upgraded new construction home featuring 1,326 sq. ft. finished above grade with 3 bedrooms, 2 full baths, a full basement with daylight windows, already framed and roughed in for a 3rd bathroom. Additional features include central air conditioning, city water and sewer, an oversized 2-stall insulated garage with drywall, paint, floor drain, keypad entry, and opener, plus a private back porch with slider. Situated on a large city corner lot with a concrete driveway. Conveniently located just blocks from shopping, restaurants, schools, and hospitals this home offers the charm of Fremont's small-town community with connected sidewalks and neighborhood appeal. Built for efficiency with 6-inch sidewalls, thermal-pane windows, and a 96% efficient furnace, plus a one-year contractor warranty. Why buy an older, inefficient home when you can own new construction in a convenient location? Buyer and buyers agent to verify all information Call the listing agent for details
Full Property Details
Full Property Details for 501 S Sullivan Ave
General
- Sold For: $329,900
- Status: Closed
- Type: Single Family
- Source: SWMRIC_MLS
- MLS ID: 26025321
- Added to Site: 92 day(s) ago
Interior
- Number of Rooms: 7
- Interior Features: Ceiling Fan(s), Broadband, Garage Door Opener
Rooms
Bathrooms
- Total Bathrooms: 2
- Full Bathrooms: 2
Bedrooms
- Total Bedrooms: 3
Parking
- Garage: Yes
- Attached garage: Yes
- Garage Spaces: 2
- Parking Features: Garage Faces Front, Garage Door Opener, Attached
Location
- County: Newaygo
- Cross Streets: Cedar & Pine
- Driving Directions: Main St. to Gerber, South to Cedar, East to Sullivan, corner of Sullivan & Cedar
Heating & Cooling
- Central air: Yes
- Air Conditioning: Yes
- Cooling Type: Central Air Conditioning
- Heating Type: Forced Air
Utilities
- Sewer: Public
- Water: Public
- Cable Available: Yes
- Utility Description: Phone Available, Natural Gas Available, Electricity Available, Cable Available, Storm Sewer
Structural Information
- Architectural Style: Ranch
- Construction: Vinyl Siding
- Basement: Yes
- Roof: Composition, Shingle
- Stories/Levels: 1
- Square Feet: 1,326
- Living Area: 1,326 Sq. Ft.
- Year Built: 2025
Lot Features
- Lot Size (Acres): 0.34
- Lot Size (Sq. Ft.): 14,810
- Frontage: Paved
- Lot Features: Corner Lot
Financial Considerations
- Terms: Cash, FHA, Rural Development, Conventional
Disclosures and Reports
- Legal Description: See Documents for Legal Description
- Property ID: 17-02-177-016
Listed by Five Star Real Estate, Randy Lynn Klingel
Sold by Tucker Benner Realty LLC, Susan McGaffigan and Robert McGaffigan

Get Pre-Approved Today
Schools
Schools serving 501 S Sullivan Ave
School District:Fremont Public School District
| Name | Grades | Distance |
|---|---|---|
Daisy Brook Elementary School 502 North Division Avenue, Fremont, MI 49412 | 3-5 | 0.7 mi |
Pathfinder Elementary School 109 West 44th Street, Fremont, MI 49412 | K-2 | 0.8 mi |
Fremont Middle School, Fremont, MI 500 West Woodrow Street, Fremont, MI 49412 | 7-8 | 0.3 mi |
Disclaimer:
School attendance boundaries provided by ATTOM Data Solutions and are for reference only. Contact the school directly to verify enrollment eligibility.
Price & Sales History for 501 S Sullivan Ave
Date
Details
Price
Change
Source
7/17/2026
Sold
$329,900
—
MLS
5/28/2026
Listed
$329,900
—
MLS
Disclaimer: Historical sales information is derived from public records provided by the county offices. Information is not guaranteed and should be independently verified.
501 S Sullivan Avenue, Fremont, MI 49412 (MLS# 26025321) is a Single Family property that was sold at $329,900 on July 17, 2026. Want to learn more about 501 S Sullivan Avenue? Do you have questions about finding other Single Family real estate for sale in Fremont? You can browse all Fremont real estate or contact a Coldwell Banker agent to request more information.