This is a carousel with tiles that activate property listing cards. Use the previous and next buttons to navigate.
1/45
$574,900 Just Listed
This is a carousel with tiles that activate property listing cards. Use the previous and next buttons to navigate.
1/45
Property Description
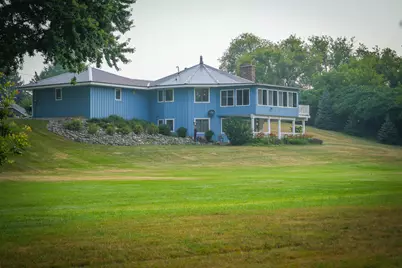
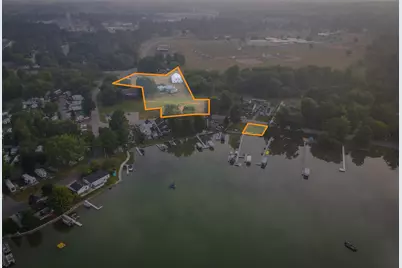
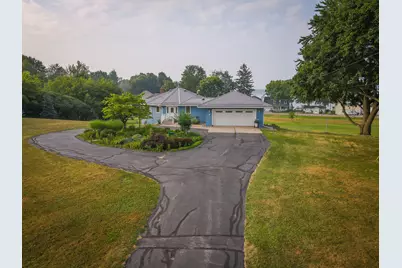
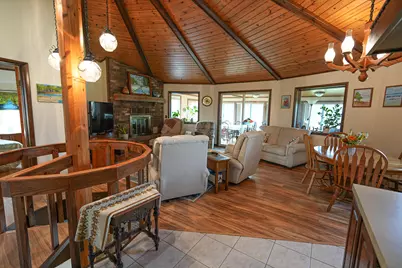
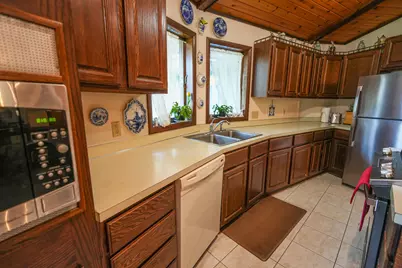
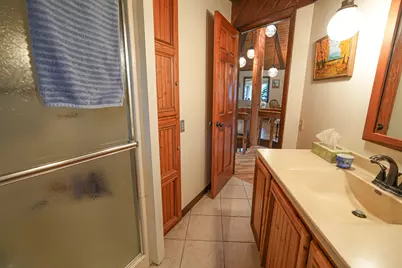
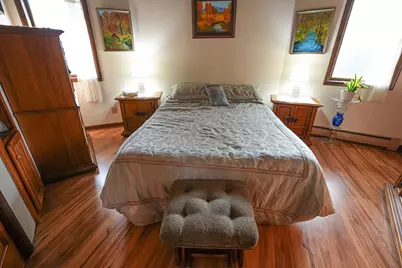
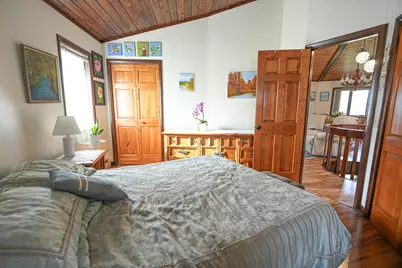
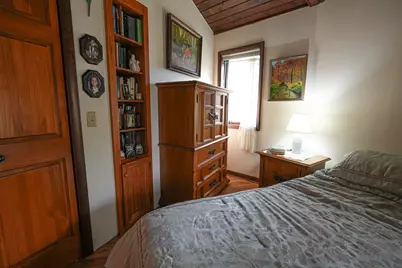
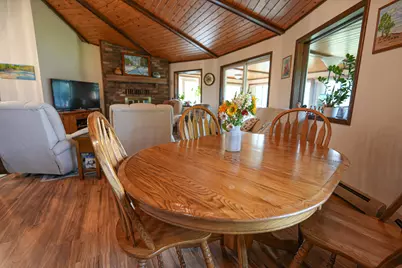
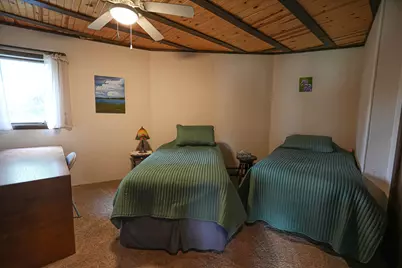
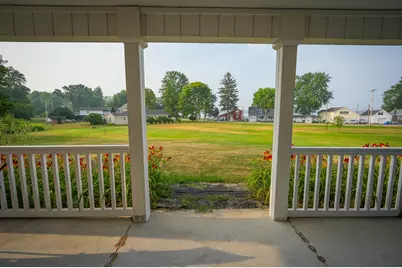
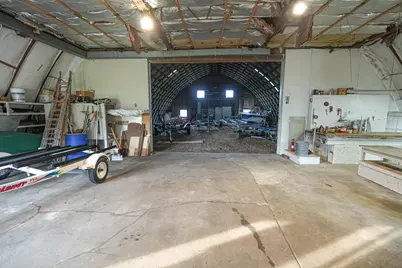
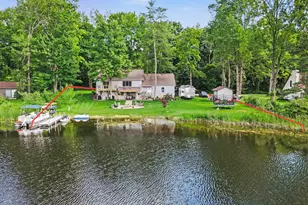
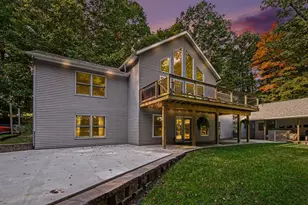
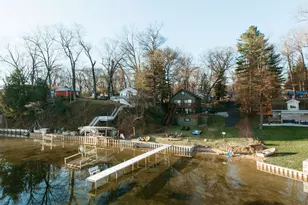
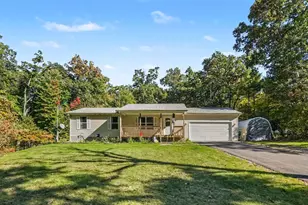
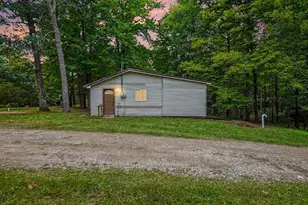
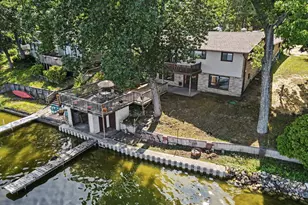
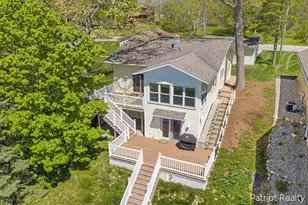
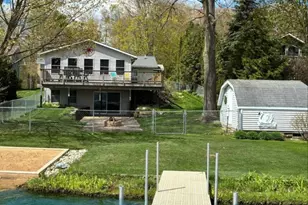
Architecturally distinctive and unlike anything else on Fremont Lake, this custom 14-sided home designed by renowned architect Ray Jansma offers a rare combination of privacy, character, and waterfront living. Set on 2.45 acres across five parcels, the property enjoys breathtaking elevated lake views and includes a separate, flat waterfront lot with 50 feet of private frontage on all-sports Fremont Lake. Inside, you'll find 2,504 finished square feet with 3 bedrooms and 2 bathrooms, highlighted by a spiral staircase, rich woodwork, and a meticulously maintained interior. Public utilities, nearby schools, and downtown Fremont are just minutes away. Enjoy boating, swimming, fishing, and relaxing from your private waterfront. The expansive 44x82 Quonset building provides exceptional space for boats, RVs, trailers, hobbies, or workshop needs while also offering potential income opportunities through storage rentals. An attached 2-stall garage completes the property. "¢ Designed by renowned architect Ray Jansma with a distinctive 14-sided design. "¢ Five parcels totaling approximately 2.45 acres are included in the sale. "¢ Separate waterfront lot with 50 feet of frontage on all-sports Fremont Lake. "¢ Elevated lake views from the home and flat, usable waterfront access. "¢ Beautiful spiral staircase and custom woodwork throughout the home. "¢ Spacious 44x82 Quonset building ideal for boat, RV, trailer, hobby, workshop, or additional storage needs, with potential rental income opportunities. "¢ Public utilities. "¢ Conveniently located near downtown Fremont, schools, shopping, dining, and medical facilities. "¢ A rare opportunity combining architectural significance, acreage, lake frontage, and versatile outbuilding space.
Full Property Details
Full Property Details for 828 Reunion Ave
General
- Price: $574,900
- Taxes: $6,749
- Status: Active
- Type: Single Family
- Source: SWMRIC_MLS
- MLS ID: 26038710
- Updated: 7/29/2026
- Added to Site: 4 day(s) ago
Interior
- Number of Rooms: 6
- Interior Features: Ceiling Fan(s), Garage Door Opener, Center Island
- Fireplace: Yes
- Number of Fireplaces: 2
- Fireplace(s): Gas/Wood Stove, Living Room, Recreation Room, Wood Burning, Gas/Wood Stove, Living Room, Recreation Room, Wood Burning
- Appliances: Humidifier, Dishwasher, Dryer, Microwave, Range, Refrigerator, Washer, Water Softener Owned
Rooms
Bathrooms
- Total Bathrooms: 2
- Full Bathrooms: 2
Bedrooms
- Total Bedrooms: 3
Other Rooms
- Laundry: In Unit, Laundry Room, Main Level, Sink
Exterior
- Exterior Features: Balcony, Other
Parking
- Garage: Yes
- Attached garage: Yes
- Garage Spaces: 2
- Parking Features: Attached
Location
- County: Newaygo
- Cross Streets: Lake Drive
- Driving Directions: From M-82 (W 56th St), north on Lakeview Dr, west on Reunion Ave to property.
Heating & Cooling
- Air Conditioning: Yes
- Cooling Type: Ductless
- Heating Type: Ductless, Baseboard, Heat Pump, Hot Water, Radiant
Utilities
- Sewer: Public
- Water: Public
- Utility Description: Phone Available, Natural Gas Available, Phone Connected, Natural Gas Connected
Structural Information
- Architectural Style: Ranch
- Construction: Vinyl Siding, Wood Siding
- Basement: Yes
- Roof: Flat, Metal
- Windows: Skylight(s), Screens, Replacement, Insulated Windows
- Stories/Levels: 2
- Square Feet: 2,504
- Living Area: 2,504 Sq. Ft.
- Year Built: 1979
Lot Features
- Lot Size (Acres): 2.45
- Lot Size (Sq. Ft.): 63,162
- Lot Dimensions: Irregular
- Frontage: Paved
- Lot Features: Level, Recreational, Tillable, Rolling Hills, Adj to Public Land
- Zoning: RES
Water Features
- Water Front: Yes
- Water Front Desc.: Lake
- Lake Front: Yes
Financial Considerations
- Tax Amount: $6,749
- Terms: Cash, FHA, VA Loan, Rural Development, Conventional
Disclosures and Reports
- Legal Description: COM AT NE COR LOT 1 LAKESIDE ADD TH S 213 FT TO SE COR SD LOT 1 S 84D 15'E ALG N'LY LN LAKESIDE ADD 133.22 FT N 18D 42 '20
- Property ID: 17-02-320-002
Listed by Century 21 Trophy Class, Brooke Tanner

Get Pre-Approved Today
Get a Great Insurance Rate
Schools
Schools serving 828 Reunion Ave
School District:Fremont Public School District
| Name | Grades | Distance |
|---|---|---|
Pathfinder Elementary School 109 West 44th Street, Fremont, MI 49412 | K-2 | 1.2 mi |
Daisy Brook Elementary School 502 North Division Avenue, Fremont, MI 49412 | 3-5 | 1.2 mi |
Fremont Middle School, Fremont, MI 500 West Woodrow Street, Fremont, MI 49412 | 7-8 | 0.2 mi |
Disclaimer:
School attendance boundaries provided by ATTOM Data Solutions and are for reference only. Contact the school directly to verify enrollment eligibility.
Price & Sales History for 828 Reunion Ave
Date
Details
Price
Change
Source
7/29/2026
Listed
$574,900
—
MLS
Disclaimer: Historical sales information is derived from public records provided by the county offices. Information is not guaranteed and should be independently verified.
Tax History
Tax History for 828 Reunion Ave
Year
Property Taxes
Change
Tax Assessment
Change
2025
$4,275
29%
$172,600
12%
2025
$3,309
-18%
$153,900
13%
2023
$4,014
9%
$135,800
20%
2020
$3,675
—
$113,600
33%
2020
$3,675
—
$85,500
3%
2020
$3,675
—
$83,100
—
Disclaimer: Historical tax information is derived from public records provided by the county offices. Information is not guaranteed and should be independently verified.
Estimate the Cost
Estimate the Cost for 828 Reunion Ave
828 Reunion Avenue, Fremont, MI 49412 (MLS# 26038710) is a Single Family property with 3 bedrooms and 2 full bathrooms. 828 Reunion Avenue is currently listed for $574,900 and was received on July 29, 2026. Want to learn more about 828 Reunion Avenue? Do you have questions about finding other Single Family real estate for sale in Fremont? You can browse all Fremont real estate or contact a Coldwell Banker agent to request more information.