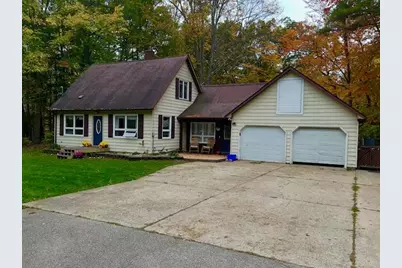
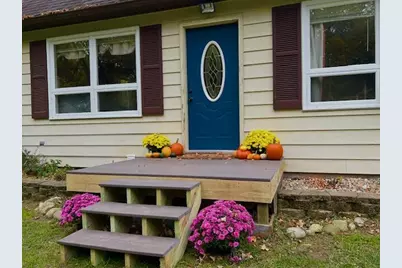
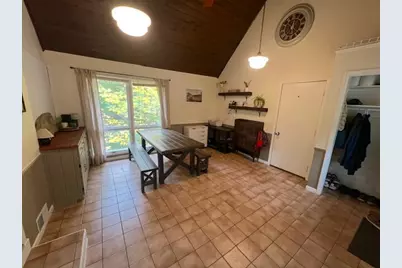
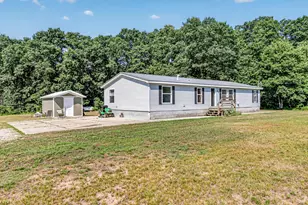
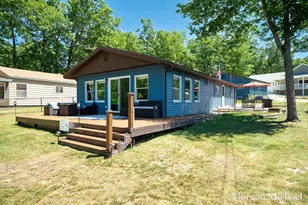
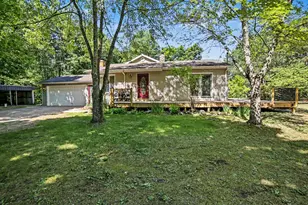
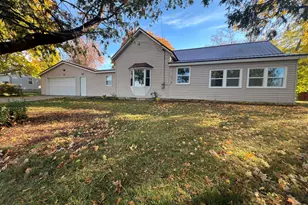
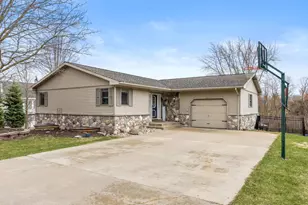
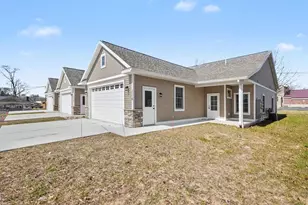
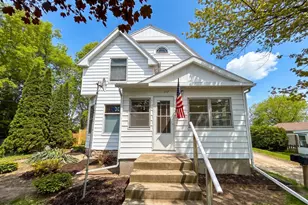
Full Property Details for 831 N Darling Ave
General
- Price: $299,900
- Taxes: $4,126
- Status: Active
- Type: Single Family
- Source: SWMRIC_MLS
- MLS ID: 26055342
- Updated: 10/16/2026
- Added to Site: 1 day(s) ago
Interior
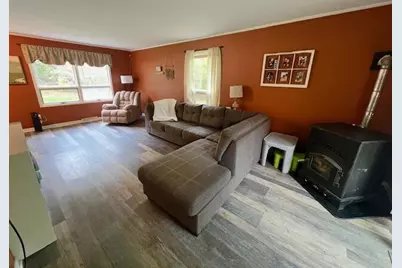
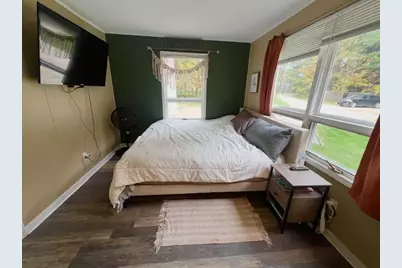
- Number of Rooms: 9
- Interior Features: Ceiling Fan(s), Garage Door Opener
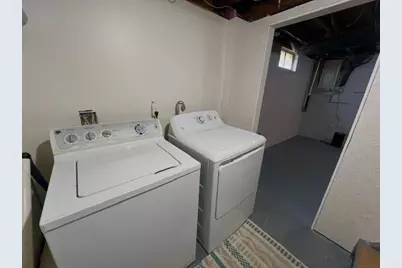
- Appliances: Dishwasher, Dryer, Microwave, Oven, Range, Refrigerator, Washer, Water Softener Owned
Rooms
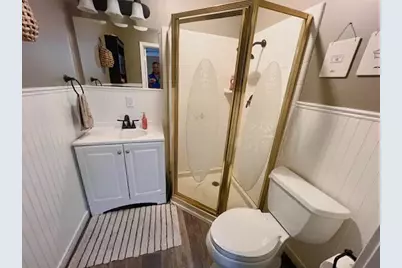
- Total Bathrooms: 2
- Full Bathrooms: 2
- Laundry: Electric Dryer Hookup, In Basement, Laundry Room
Additional Information
Exterior
- Exterior Features: Play Equipment
Parking
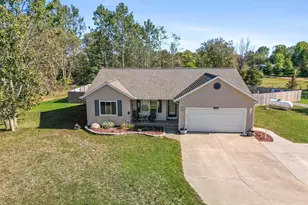
- Garage: Yes
- Attached garage: Yes
- Garage Spaces: 2
- Parking Features: Garage Faces Front, Garage Door Opener, Attached
Location
- County: Newaygo
- Cross Streets: Darling and Ramshorn
- Driving Directions: From downtown Fremont, Take Main Street (48th) to Darling Ave. Go north on Darling to home on left (west) side just prior to Branstrom Park entrance.
Heating & Cooling
- Central air: Yes
- Air Conditioning: Yes
- Cooling Type: Central Air Conditioning
- Heating Type: Forced Air
Utilities
- Sewer: Septic Tank
- Water: Well
- Well: Yes
- Utility Description: Phone Connected, Cable Connected, High-Speed Internet
Structural Information
- Architectural Style: Cape Cod
- Construction: Vinyl Siding
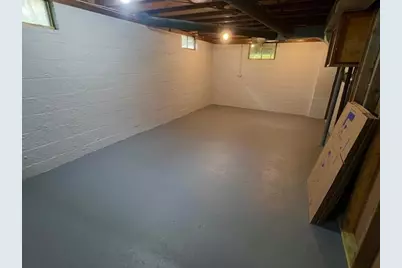
- Basement: Yes
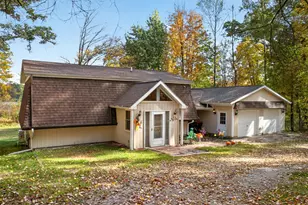
- Roof: Asphalt, Shingle
- Windows: Screens, Replacement, Insulated Windows, Garden Window, Window Treatments
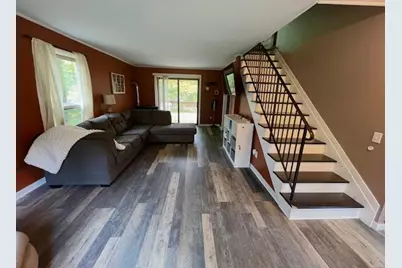
- Stories/Levels: 2
- Square Feet: 1,250
- Living Area: 1,250 Sq. Ft.
- Year Built: 1948
Additional Structures
- Other Structures: Shed(s)
Lot Features
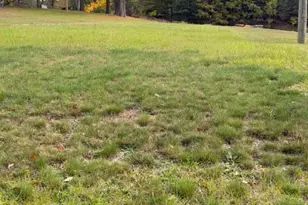
- Lot Size (Acres): 2.45
- Lot Size (Sq. Ft.): 106,722
- Lot Dimensions: 30 x 540 x 600 x 200 x 370 x 231
- Frontage: Paved
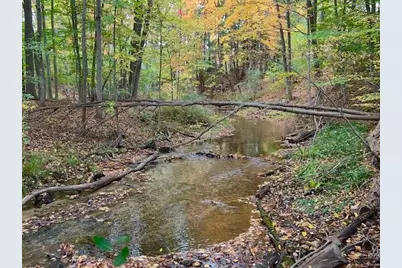
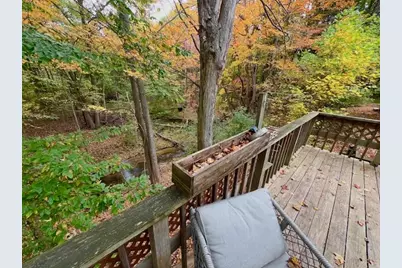
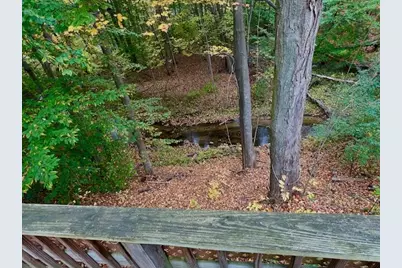
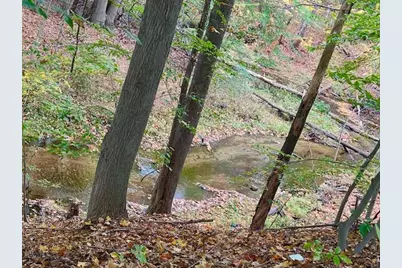
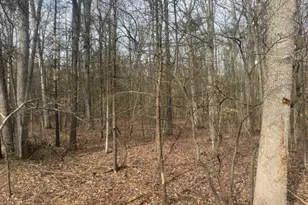
- Lot Features: Wooded, Rolling Hills, Ravine, Adj to Public Land
- Zoning: Residential
Water Features
- Water Front: Yes
- Water Front Desc.: Stream/Creek
Financial Considerations
- Tax Amount: $4,126
- Terms: Cash, FHA, VA Loan, Conventional
Disclosures and Reports
- Legal Description: COM 693.8 FT W OF E 1/4 COR TH N 300 FT W 210 FT S 10 FT TO CTR DARLING CRK S'LY ALG CTR SD CRK TO E & W 1/4 LINE E TO POB ALSO COM 495 FT W & 370 FT N OF E 1/4 COR TH W 198 FT S 70 FT W 210 FT S 10 FT TO CTR DARLING CRK W'LY & N'LY ALG CTR SD CRK TO PT 400 FT N OF E & W 1/4 LINE E 549 FT S 30 FT TO POB. SEC 35, T13N R14W CITY OF FREMONT
- Property ID: 13-35-298-020
Listed by Five Star Real Estate (Main), James S Shull