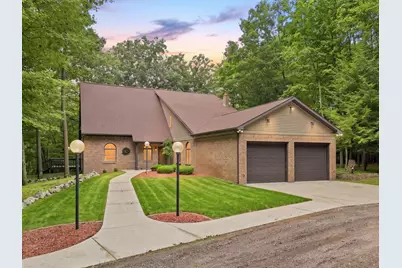
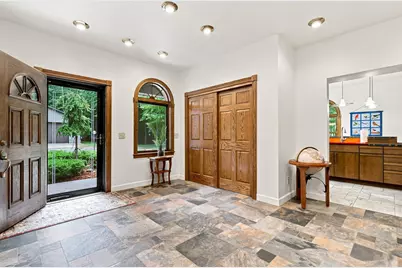
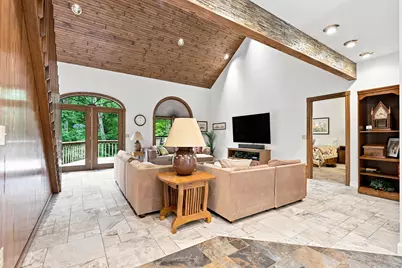
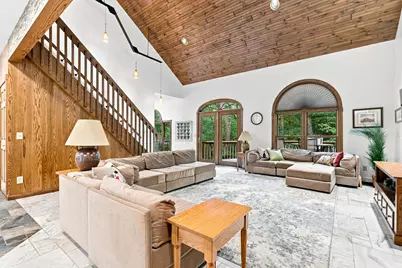
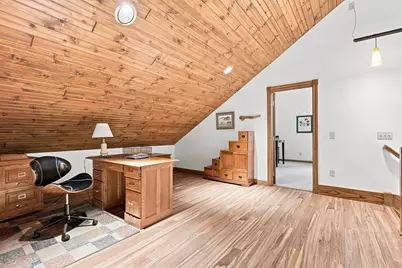
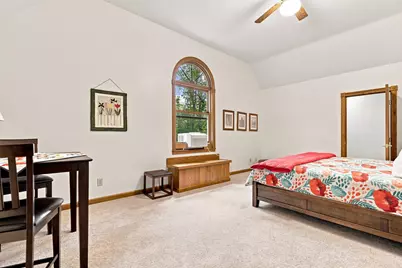
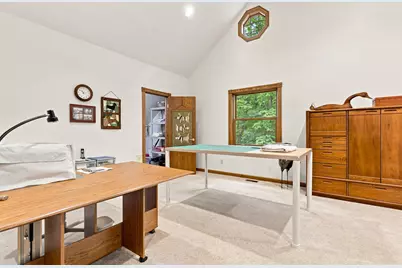
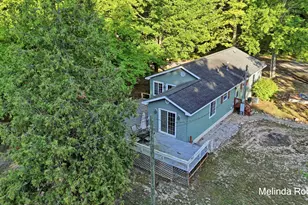
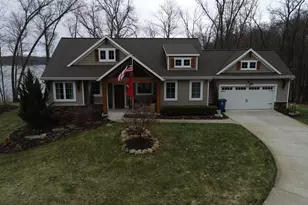
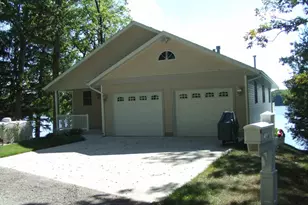
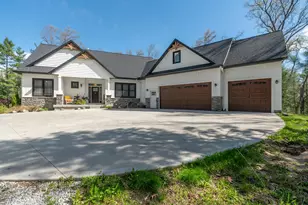
Full Property Details for 8423 S Harnden Dr
General
- Price: $835,000
- Taxes: $7,165
- Status: Active
- Type: Single Family
- Source: SWMRIC_MLS
- MLS ID: 26041699
- Updated: 9/14/2026
- Added to Site: 53 day(s) ago
Interior
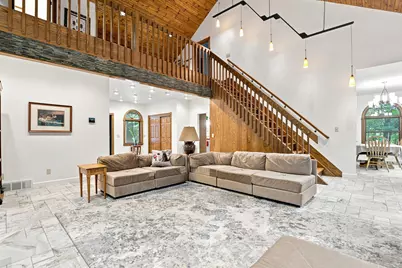
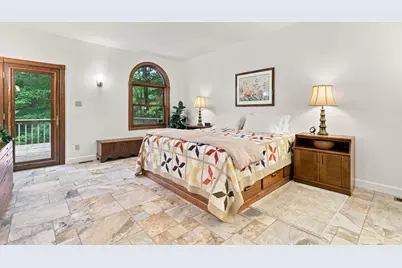
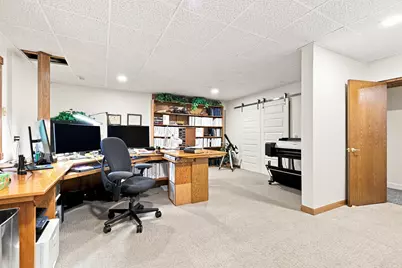
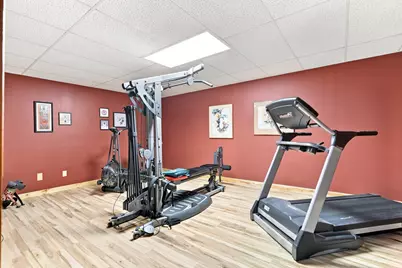
- Number of Rooms: 8
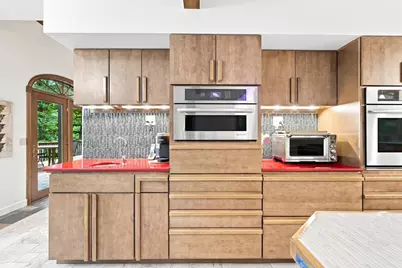
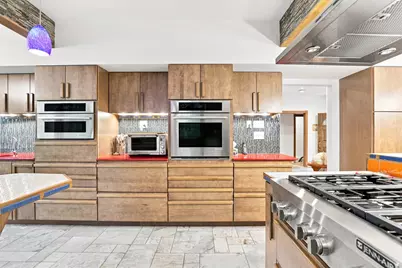
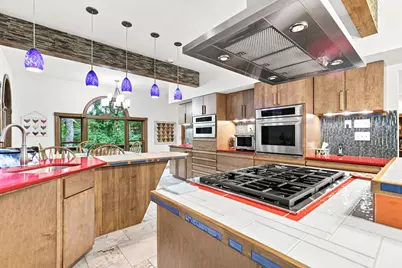
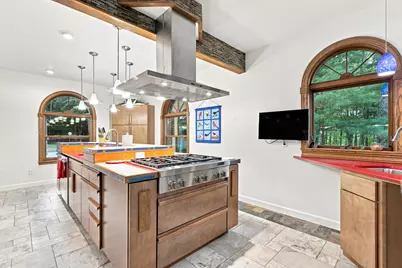
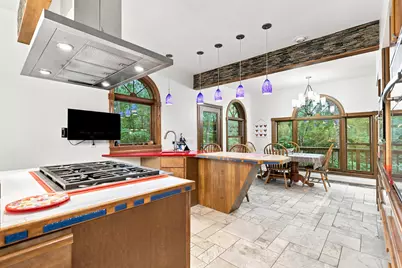
- Interior Features: Ceiling Fan(s), Broadband, Garage Door Opener, LP Tank Rented, Center Island, Eat-in Kitchen, Pantry
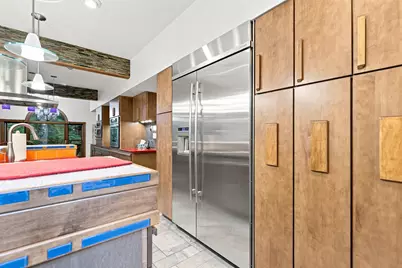
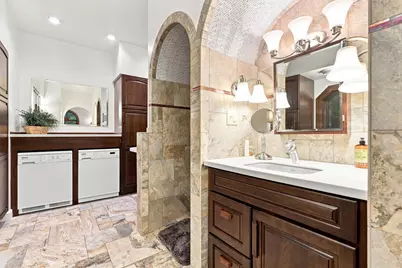
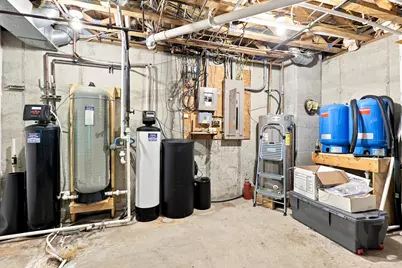
- Appliances: Humidifier, Iron Water FIlter, Built-In Gas Oven, Cooktop, Dishwasher, Microwave, Refrigerator
Rooms
- Total Bathrooms: 4
- Full Bathrooms: 3
- Half Bathrooms: 1
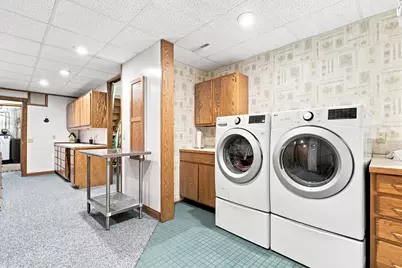
- Laundry: Gas Dryer Hookup, Laundry Room, Lower Level, Washer Hookup
Additional Information
Parking
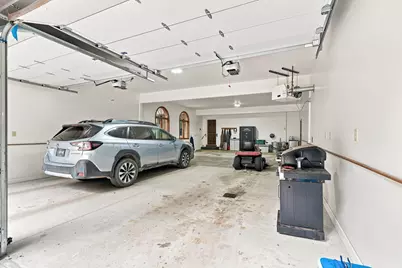
- Garage: Yes
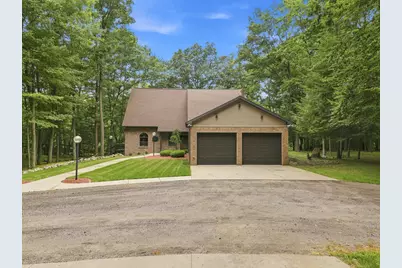
- Attached garage: Yes
- Garage Spaces: 4
- Parking Features: Tandem, Garage Faces Front, Garage Door Opener, Detached, Attached
Location
- County: Newaygo
- Cross Streets: Sleeper & Harnden
Heating & Cooling
- Central air: Yes
- Air Conditioning: Yes
- Cooling Type: Central Air Conditioning
- Heating Type: Heat Pump
Utilities
- Sewer: Septic Tank
- Water: Well
- Well: Yes
- Utility Description: Phone Available, Electricity Available, High-Speed Internet
Structural Information
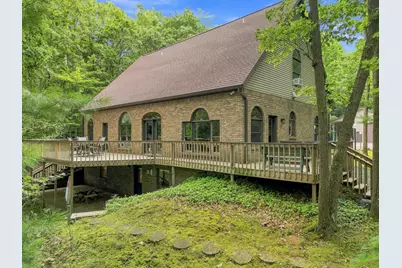
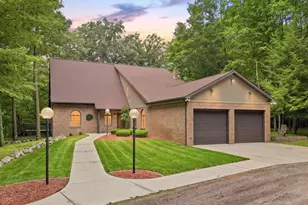
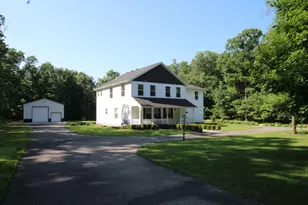
- Architectural Style: Contemporary
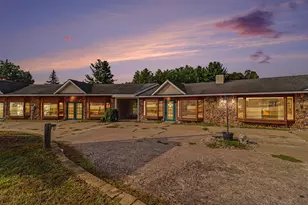
- Construction: Brick, Vinyl Siding
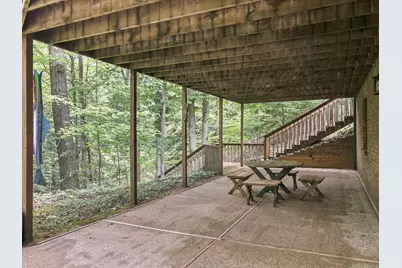
- Basement: Yes
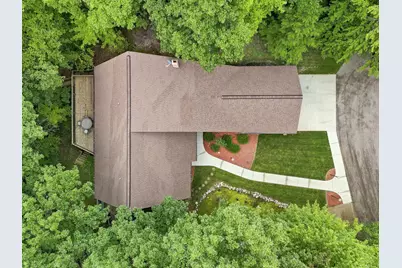
- Roof: Asphalt, Composition
- Windows: Screens, Insulated Windows
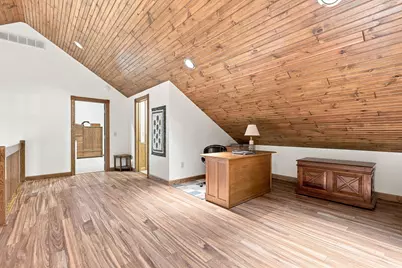
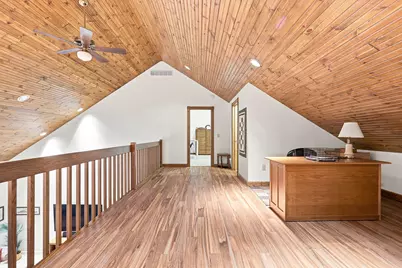
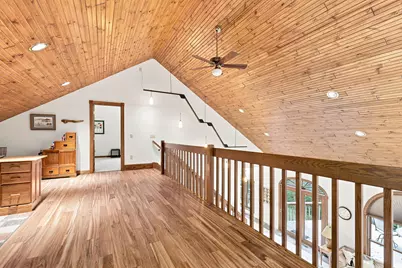
- Stories/Levels: 3
- Square Feet: 4,296
- Living Area: 4,296 Sq. Ft.
- Year Built: 1999
Additional Structures
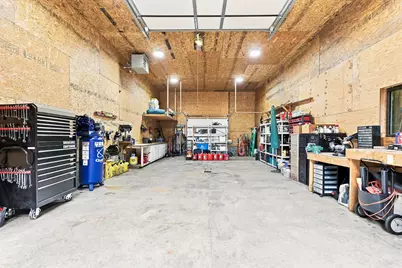
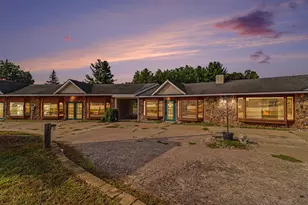
- Other Structures: Pole Barn
Lot Features
- Lot Size (Acres): 21.75
- Lot Size (Sq. Ft.): 947,430
- Lot Dimensions: Irregular
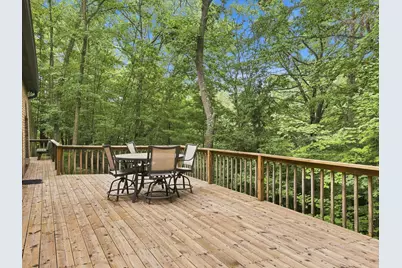
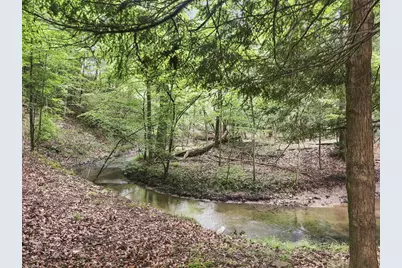
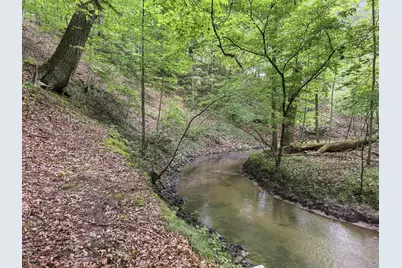
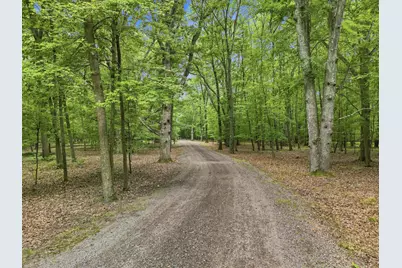
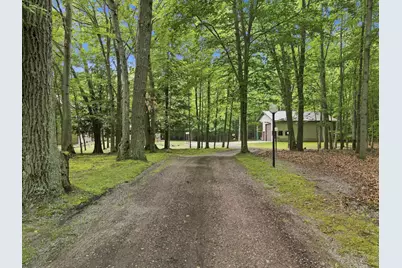
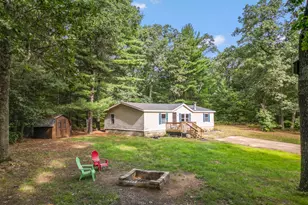
- Lot Features: Level, Recreational, Wooded, Rolling Hills, Ravine
Water Features
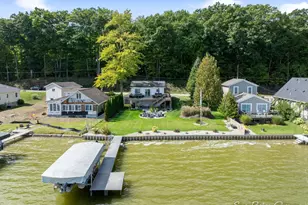
- Water Front: Yes
- Water Front Desc.: Stream/Creek
Financial Considerations
- Tax Amount: $7,165
- Terms: Cash, VA Loan, Conventional
Disclosures and Reports
- Legal Description: PART OF NE 1/4 SW 1/4 AND NW 1/4 SE 1/4 COM AT NE COR SW 1/4, TH S 00D 33'36"E 33 FT, S 89D 55'44"E 464.57 FT, N 00D 29'57"W 33 FT, S 89D 55'44"E 33 FT, S 00D 29'57"E 692.05 FT, S 89D 56'00"W 1100.07 FT (ALSO REC'D AS N89D56'00"W) TO MEANDER TRAV, NW' LY ALG TRAV AS DESC IN DEEDS L 353 P 6721 TO E & W 1/4 LINE, S 89D 55'44"E ALG 1/4 LINE 906.52 FT TO POB. 20.75A M/L (INCL LAND BETW TRAV LINE & THRE
- Property ID: 6217-27-300-009
Listed by Big Rapids Realty, Randall LaPreze