This is a carousel with tiles that activate property listing cards. Use the previous and next buttons to navigate.
1/1
$220,000
This is a carousel with tiles that activate property listing cards. Use the previous and next buttons to navigate.
1/1
Property Description
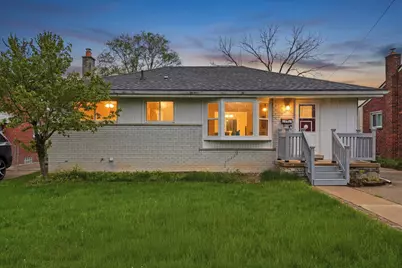
The moment you walk into this home, it's easy to picture yourself settling in and making it your own. Natural light fills the main living space and the hardwood floors give it a solid, comfortable feel people love. The kitchen's already been updated, so your focus stays on how you'll use it day to day instead of what needs to be done. The bedrooms and main bath are all right there off the main living space, so everything you need is on one level. The finished basement opens up into a big, flexible space with its own full bath, giving you options for how you want to use it. Out back, the fenced yard and covered deck are ready for quiet nights or having people over without needing to change a thing. And the big updates are already behind you, including a newer roof from 2022, along with updated windows and hot water heater.
Full Property Details
Full Property Details for 28467 Florence St
General
- Sold For: $220,000
- Taxes: $4,240
- Status: Closed
- Type: Single Family
- Source: SWMRIC_MLS
- MLS ID: 26019069
- Added to Site: 72 day(s) ago
Interior
- Number of Rooms: 7
- Interior Features: Eat-in Kitchen
- Appliances: Dishwasher, Dryer, Freezer, Range, Refrigerator, Washer
Rooms
Bathrooms
- Total Bathrooms: 2
- Full Bathrooms: 2
Bedrooms
- Total Bedrooms: 3
Parking
- Garage: Yes
- Garage Spaces: 2
- Parking Features: Detached
Location
- County: Wayne
- Cross Streets: S of MARQUETTE ST/E of MIDDLEB
- Driving Directions: From 96, head South on Middlebelt, to East on Florence
Heating & Cooling
- Central air: Yes
- Air Conditioning: Yes
- Cooling Type: Central Air Conditioning
- Heating Type: Forced Air
Utilities
- Sewer: Public
- Water: Public
Structural Information
- Architectural Style: Ranch
- Construction: Brick, Vinyl Siding
- Basement: Yes
- Roof: Asphalt, Shingle
- Stories/Levels: 1
- Square Feet: 1,923
- Living Area: 1,923 Sq. Ft.
- Year Built: 1955
Lot Features
- Lot Size (Acres): 0.16
- Lot Size (Sq. Ft.): 6,970
- Frontage: Paved
- Lot Features: Sidewalk
Financial Considerations
- Tax Amount: $4,240
- Terms: Cash, FHA, VA Loan, MSHDA, Conventional
Disclosures and Reports
- Legal Description: 13M254 13M255A LOT 254 AND THE W 10 FT OF LOT 255 GRAND CENTRAL PARK SUB NO. 1 T2S R9E L54 P70 WCR
- Property ID: 35-014-03-0254-000
Listed by KW Advantage, Michael West
Sold by National Realty Centers, Inc, Richard Hurley

Get Pre-Approved Today
Schools
Schools serving 28467 Florence St
School District:Garden City School District
| Name | Grades | Distance |
|---|---|---|
Lathers Early Childhood And Kindergarten Center 28351 Marquette Street, Garden City, MI 48135 | K-K | 0.2 mi |
Memorial Elementary 1-2 Campus 30001 Marquette Street, Garden City, MI 48135 | 1-2 | 0.8 mi |
Douglas Elementary 3-4 Campus 6400 Hartel Street, Garden City, MI 48135 | 3-4 | 1.3 mi |
Garden City Middle School 1851 Radcliff Street, Garden City, MI 48135 | 7-8 | 2.9 mi |
Garden City High School 6500 Middlebelt Road, Garden City, MI 48135 | 9-12 | 1.4 mi |
Disclaimer:
School attendance boundaries provided by ATTOM Data Solutions and are for reference only. Contact the school directly to verify enrollment eligibility.
Price & Sales History for 28467 Florence St
Date
Details
Price
Change
Source
6/09/2026
Sold
$220,000
—
MLS
5/01/2026
Listed
$220,000
—
MLS
Disclaimer: Historical sales information is derived from public records provided by the county offices. Information is not guaranteed and should be independently verified.
28467 Florence Street, Garden City, MI 48135 (MLS# 26019069) is a Single Family property that was sold at $220,000 on June 09, 2026. Want to learn more about 28467 Florence Street? Do you have questions about finding other Single Family real estate for sale in Garden City? You can browse all Garden City real estate or contact a Coldwell Banker agent to request more information.