
This is a carousel with tiles that activate property listing cards. Use the previous and next buttons to navigate.
1/39
$339,900 Just Listed
This is a carousel with tiles that activate property listing cards. Use the previous and next buttons to navigate.
1/39
Property Description
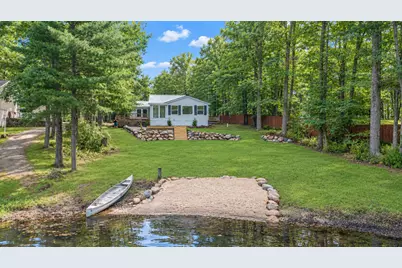
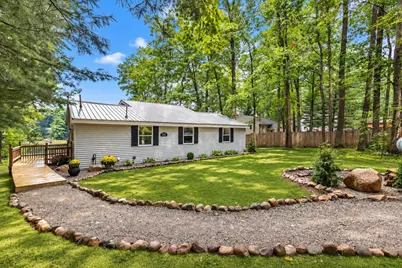
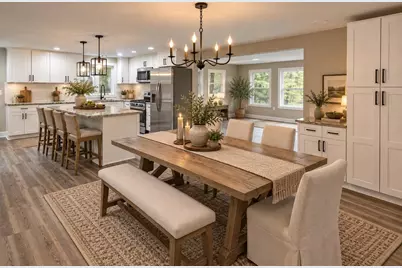
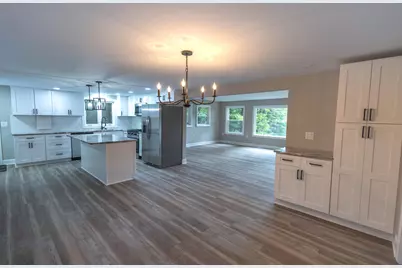
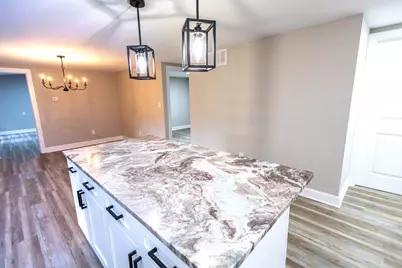
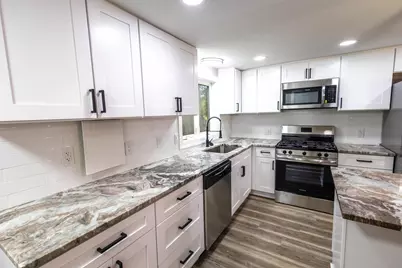
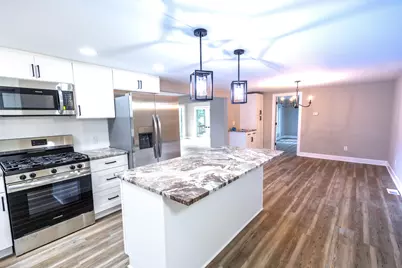
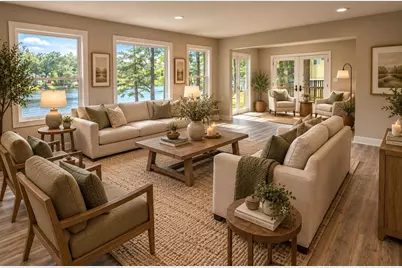
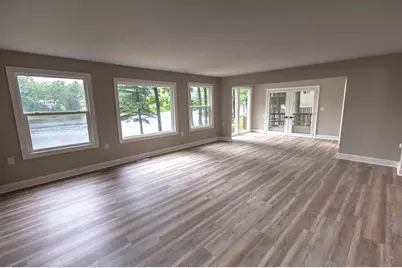
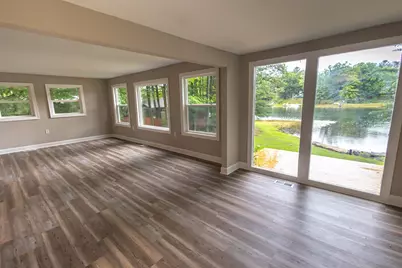
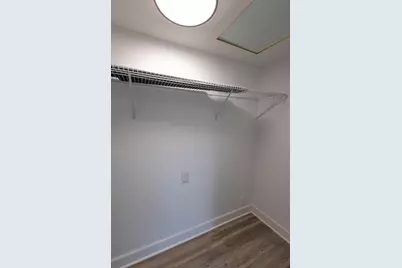
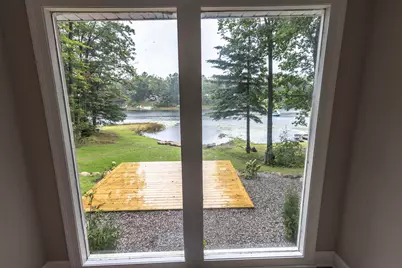
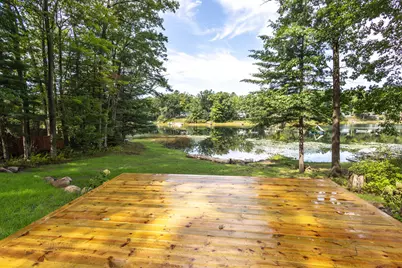
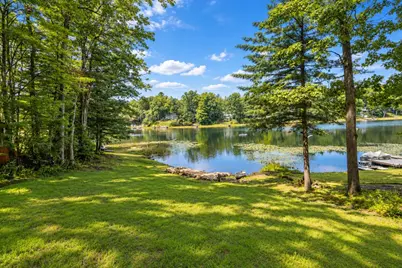
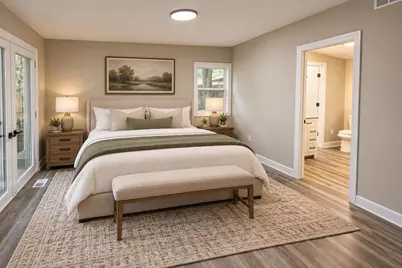
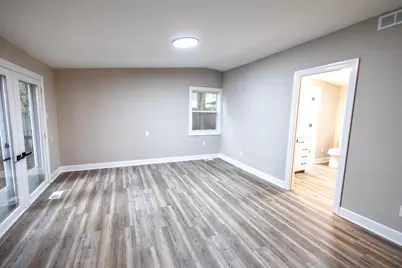
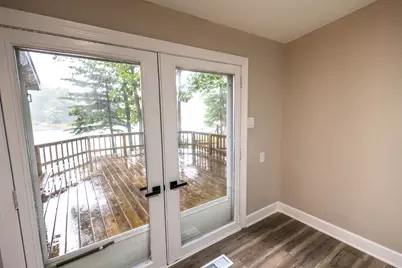
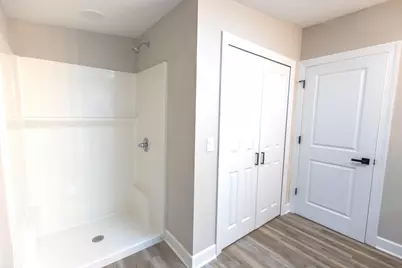
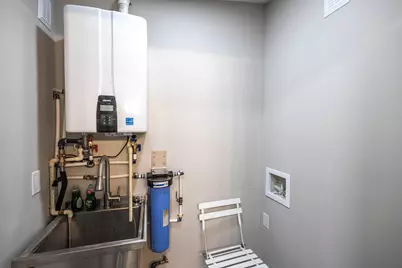
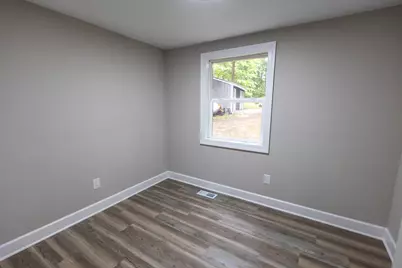
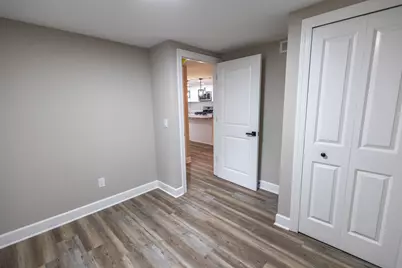
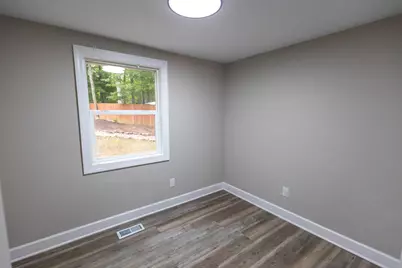
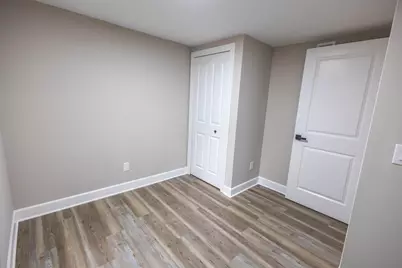
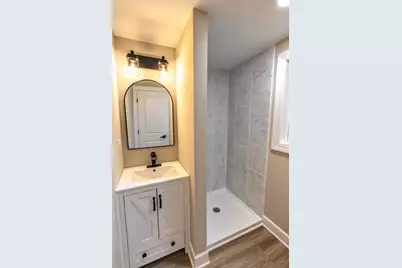
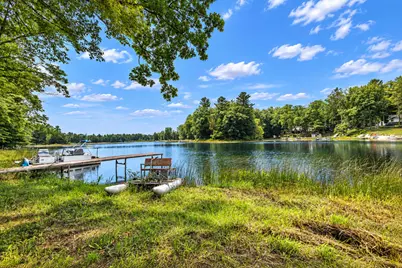
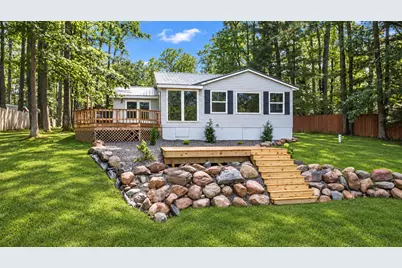
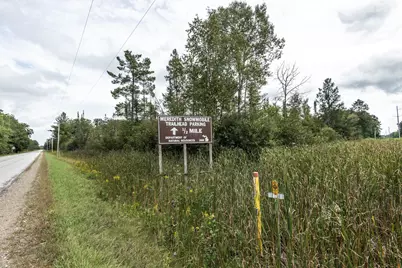
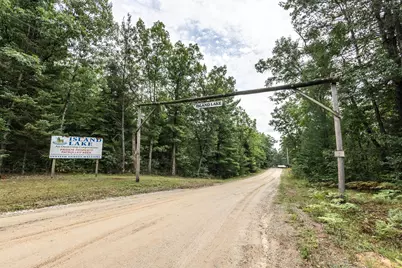
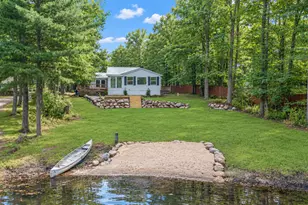
COMPLETELY REMODELED LAKEFRONT HOME ON PRIVATE ISLAND LAKE! This gorgeous 3-bedroom, 2-full-bath lake home has been completely remodeled and is ready to enjoy! Featuring a Brand-New white kitchen w/exotic quartzite countertops, HUGE kitchen island, new bathrooms, new a/c, new kitchen appliances, new flooring, NEW 13x17 deck, 22 x 24 garage + More! This home offers the feel of new construction with the beauty and privacy of lakefront living. Situated on over .60 acres with an incredible 131 feet of private Island Lake frontage, the property features a HUGE yard (.60 acres) with plenty of room to relax, entertain and enjoy the outdoors. And the adventure doesn't stop at the water! Step outside your front door and you're at the trailhead for more than 250 acres of private association trails, w/access to thousands of acres of surrounding public state land. Explore miles of ATV trails, hiking, biking, snowmobiling & outdoor recreation, along with access to 100's of acres of hunting land. Lakefront. Acreage. Trails. Hunting. Recreation. And a completely remodeled home. Whether you're looking for a year-round residence, weekend getaway or your own private Up North retreat, this property offers an incredible combination of waterfront living and four-season outdoor adventure. Enjoy the calm, quiet serenity of private Island Lake, where electric-motor-only boating preserves the peaceful atmosphere and natural beauty. This house is Gorgeous... set up your showing today!! Please note that all measurements are approximate. Buyers agent to verify all information.
Full Property Details
Full Property Details for 5049 Ruby Dr
General
- Price: $339,900
- HOA FEE: $29/month
- HOA FEE FREQ.: Annually
- Taxes: $3,900
- Status: Active
- Type: Single Family
- Source: SWMRIC_MLS
- MLS ID: 26048831
- Updated: 9/20/2026
- Added to Site: 4 day(s) ago
Interior
- Number of Rooms: 9
- Interior Features: Center Island, Eat-in Kitchen, Pantry
- Appliances: Dishwasher, Microwave, Range, Refrigerator
Rooms
Bathrooms
- Total Bathrooms: 2
- Full Bathrooms: 2
Bedrooms
- Total Bedrooms: 3
Other Rooms
- Laundry: Gas Dryer Hookup, Laundry Closet, Main Level, Sink, Washer Hookup
Additional Information
- Shared Amenities: Trail(s), Other
Parking
- Garage: Yes
- Garage Spaces: 1
- Parking Features: Garage Faces Side, Detached
Location
- County: Gladwin
- Subdivision: Island Lake
- Cross Streets: Adams Rd & Island Lake Rd
Community
- Association: Yes
- Assoc. Fees Include: Other
Heating & Cooling
- Central air: Yes
- Air Conditioning: Yes
- Cooling Type: Central Air Conditioning
- Heating Type: Forced Air
Utilities
- Sewer: Septic Tank
- Water: Private Water, Well
- Well: Yes
- Utility Description: Electricity Available
Structural Information
- Architectural Style: Ranch
- Construction: Vinyl Siding
- Basement: Yes
- Roof: Metal
- Windows: Insulated Windows
- Stories/Levels: 1
- Square Feet: 1,600
- Living Area: 1,600 Sq. Ft.
- Year Built: 1960
Lot Features
- Lot Size (Acres): 0.61
- Lot Size (Sq. Ft.): 26,572
- Lot Dimensions: 74 x 131 x 366 x 278
- Lot Features: Adj to Public Land
Water Features
- Water Front: Yes
- Water Front Desc.: Lake
- Lake Front: Yes
Financial Considerations
- Association Fee: $350
- Assoc Fee Freq.: Annually
- Tax Amount: $3,900
- Terms: Cash, FHA, VA Loan, Conventional
Disclosures and Reports
- Legal Description: 20 2W ISLAND LAKE SUB NO 2 LOT 39
- Property ID: 140-101-000-039-00
Listed by Townsend Realty LLC, Shauna Korn
Get Pre-Approved Today
Get a Great Insurance Rate
Schools
Schools serving 5049 Ruby Dr
School District:Harrison Community Schools
| Name | Grades | Distance |
|---|---|---|
Hillside Elementary School, Harrison, MI 201 North 4th Street, Harrison, MI 48625 | 3-5 | 13.6 mi |
Robert M. Larson Elementary School 455 West Spruce Street, Harrison, MI 48625 | K-2 | 13.9 mi |
Harrison Middle School 710 South 5th Street, Harrison, MI 48625 | 6-8 | 14.1 mi |
Harrison Community High School 700 South 5th Street, Harrison, MI 48625 | 9-12 | 14 mi |
Disclaimer:
School attendance boundaries provided by ATTOM Data Solutions and are for reference only. Contact the school directly to verify enrollment eligibility.
Price & Sales History for 5049 Ruby Dr
Date
Details
Price
Change
Source
9/20/2026
Listed
$339,900
—
MLS
Disclaimer: Historical sales information is derived from public records provided by the county offices. Information is not guaranteed and should be independently verified.

Tax History
Tax History for 5049 Ruby Dr
Year
Property Taxes
Change
Tax Assessment
Change
2025
$548
-78%
$85,400
-10%
2024
$2,545
63%
$94,900
26%
2023
$1,560
—
$75,500
—
Disclaimer: Historical tax information is derived from public records provided by the county offices. Information is not guaranteed and should be independently verified.
Estimate the Cost
Estimate the Cost for 5049 Ruby Dr
5049 Ruby Drive, Gladwin, MI 48624 (MLS# 26048831) is a Single Family property with 3 bedrooms and 2 full bathrooms. 5049 Ruby Drive is currently listed for $339,900 and was received on September 20, 2026. Want to learn more about 5049 Ruby Drive? Do you have questions about finding other Single Family real estate for sale in Gladwin? You can browse all Gladwin real estate or contact a Coldwell Banker agent to request more information.