This is a carousel with tiles that activate property listing cards. Use the previous and next buttons to navigate.
1/1
$257,000
This is a carousel with tiles that activate property listing cards. Use the previous and next buttons to navigate.
1/1
Property Description
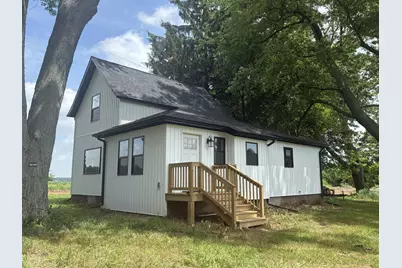
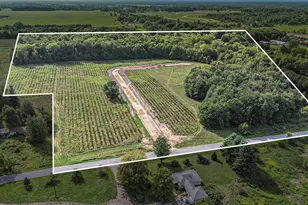
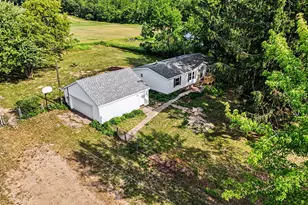
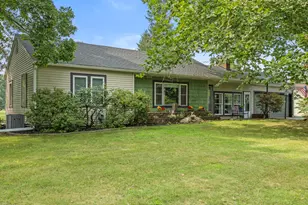
Welcome to this beautifully updated 1900-built farmhouse set on 2 picturesque acres, where timeless character meets modern farmhouse style. Featuring crisp white siding, striking black windows, and thoughtfully curated finishes throughout, this home offers the perfect blend of historic charm and contemporary living. Step inside to an inviting open-concept layout highlighted by vaulted ceilings that create a bright, spacious feel. The beautifully updated kitchen flows seamlessly into the dining areas, making it ideal for entertaining or enjoying everyday life. The home offers three bedrooms, including a convenient main-floor bedroom and two additional bedrooms upstairs, providing flexible living arrangements for family, guests, or a home office. A main-floor laundry room adds everyday convenience, while quality updates throughout preserve the home's original character with a fresh, modern aesthetic. Outside, enjoy the beauty and privacy of 2 acres.
Full Property Details
Full Property Details for 12223 31st St
General
- Sold For: $257,000
- Taxes: $2,415
- Status: Closed
- Type: Single Family
- Source: SWMRIC_MLS
- MLS ID: 26032747
- Added to Site: 103 day(s) ago
Interior
- Number of Rooms: 6
- Interior Features: Ceiling Fan(s), Eat-in Kitchen
- Appliances: Dishwasher, Dryer, Microwave, Range, Refrigerator, Washer
Rooms
Bathrooms
- Total Bathrooms: 1
- Full Bathrooms: 1
Bedrooms
- Total Bedrooms: 3
Location
- County: Van Buren
- Cross Streets: 10th ave and CR-388
- Driving Directions: Exit 44 off of 131, west on D Ave, right on 12th Ave, Right on CR-653, L on 10th Ave, Left on 31st house is on the left
Heating & Cooling
- Central air: Yes
- Air Conditioning: Yes
- Cooling Type: Central Air Conditioning
- Heating Type: Forced Air
Utilities
- Sewer: Septic Tank
- Water: Well
- Well: Yes
- Utility Description: Phone Available, Electricity Available
Structural Information
- Architectural Style: Farmhouse
- Construction: Vinyl Siding
- Basement: Yes
- Roof: Asphalt
- Stories/Levels: 2
- Square Feet: 1,376
- Living Area: 1,376 Sq. Ft.
- Year Built: 1900
Lot Features
- Lot Size (Acres): 2.01
- Lot Size (Sq. Ft.): 87,741
- Frontage: Paved
- Lot Features: Level
Financial Considerations
- Tax Amount: $2,415.59
- Terms: Cash, FHA, VA Loan, Rural Development, Conventional
Disclosures and Reports
- Legal Description: 203-D 20-1-13 809-166 811-832 1444-853 1471-232 1552-414 1567-935 1569-17 1593-699/736 1644-24 1758-862 *** COM N 1/4 COR SEC 20; TH S89D51'59
- Property ID: 80-15-020-007-40
Listed by CENTURY 21 Affiliated, Shawn J Mandeville
Sold by Berkshire Hathaway HomeServices MI, Stephen Lin and Greg S Miller

Get Pre-Approved Today
Schools
Schools serving 12223 31st St
School District:Gobles Public School District
| Name | Grades | Distance |
|---|---|---|
Gobles Elementary School 409 North State Street, Gobles, MI 49055 | K-5 | 1.9 mi |
Gobles Virtual Academy 409 North State Street, Gobles, MI 49055 | 6-12 | 1.9 mi |
Gobles High School 409 North State Street, Gobles, MI 49055 | 6-12 | 1.9 mi |
Disclaimer:
School attendance boundaries provided by ATTOM Data Solutions and are for reference only. Contact the school directly to verify enrollment eligibility.
Price & Sales History for 12223 31st St
Date
Details
Price
Change
Source
8/28/2026
Sold
$257,000
7.13%
MLS
6/29/2026
Listed
$239,900
—
MLS
Disclaimer: Historical sales information is derived from public records provided by the county offices. Information is not guaranteed and should be independently verified.
12223 31st Street, Gobles, MI 49055 (MLS# 26032747) is a Single Family property that was sold at $257,000 on August 28, 2026. Want to learn more about 12223 31st Street? Do you have questions about finding other Single Family real estate for sale in Gobles? You can browse all Gobles real estate or contact a Coldwell Banker agent to request more information.