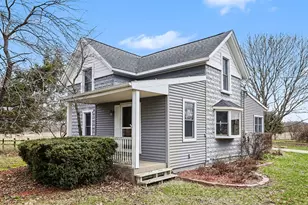
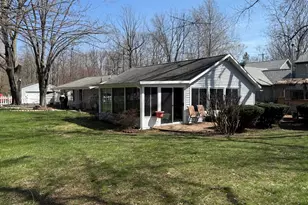
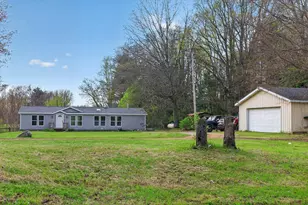
This is a carousel with tiles that activate property listing cards. Use the previous and next buttons to navigate.
1/1
$285,000
This is a carousel with tiles that activate property listing cards. Use the previous and next buttons to navigate.
1/1
Property Description
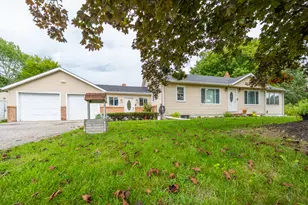
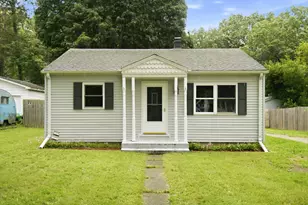
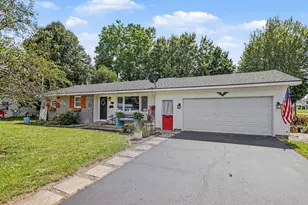
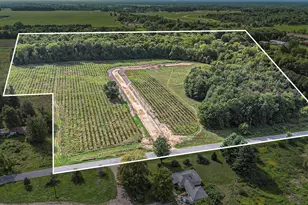
Country living on over an acre in a convenient Gobles location! This 4-bedroom, 2-bath home offers a functional layout with plenty of potential for a new owner to make it their own. The living room features a faux brick hearth fireplace with built-in shelving and a large picture window that fills the space with natural light. The kitchen offers abundant cabinetry and counter space, a spacious dining area, and sliding glass doors leading to the backyard deck. Three bedrooms and a full bath are located on the main floor, while the walkout basement includes a fourth bedroom and second full bath. The mostly unfinished basement provides excellent storage space or an opportunity to finish additional living area to suit your needs. Outside, enjoy the large backyard with a garden area, storage shed, and plenty of room for outdoor activities. This home is ready to move-in at closing and make it your own-Call to schedule your tour today!
Full Property Details
Full Property Details for 25373 29th St
General
- Sold For: $285,000
- Taxes: $4,697
- Status: Closed
- Type: Single Family
- Source: SWMRIC_MLS
- MLS ID: 26028220
- Added to Site: 77 day(s) ago
Interior
- Number of Rooms: 5
- Interior Features: Ceiling Fan(s), Garage Door Opener
- Fireplace: Yes
- Number of Fireplaces: 1
- Fireplace(s): Living Room, Living Room
- Appliances: Dryer, Range, Refrigerator, Washer
Rooms
Bathrooms
- Total Bathrooms: 2
- Full Bathrooms: 2
Bedrooms
- Total Bedrooms: 4
Additional Information
- Equipment: Shed(s)
Parking
- Garage: Yes
- Attached garage: Yes
- Garage Spaces: 1
- Parking Features: Attached
Location
- County: Van Buren
- Cross Streets: Lakeside Dr and Wise Rd
- Driving Directions: From M-43, drive North on 29th Street 1.7 miles, just past Wise Rd, Home is on the Right.
Heating & Cooling
- Central air: Yes
- Air Conditioning: Yes
- Cooling Type: Central Air Conditioning
- Heating Type: Forced Air
Utilities
- Sewer: Septic Tank
- Water: Well
- Well: Yes
Structural Information
- Architectural Style: Ranch
- Construction: Vinyl Siding
- Basement: Yes
- Stories/Levels: 1
- Square Feet: 1,751
- Living Area: 1,751 Sq. Ft.
- Year Built: 1963
Additional Structures
- Other Structures: Shed(s)
Lot Features
- Lot Size (Acres): 1.11
- Lot Size (Sq. Ft.): 48,352
- Frontage: Paved
- Zoning: AG
Financial Considerations
- Tax Amount: $4,697.15
- Terms: Cash, Conventional
Disclosures and Reports
- Legal Description: 33-A1 4-2-13 865-679 S 125' OF N 544.42' OF W 275.22' OF SW 1/4 OF NE FR 1/4 OF SEC.
- Property ID: 80-01-004-018-01
Listed by eXp Realty LLC, Matt Mulder and Austin M Perry
Sold by M2 Real Estate Collective, Missy A Alkema

Get Pre-Approved Today
Schools
Schools serving 25373 29th St
School District:Gobles Public School District
| Name | Grades | Distance |
|---|---|---|
Gobles Elementary School 409 North State Street, Gobles, MI 49055 | K-5 | 3.5 mi |
Gobles Virtual Academy 409 North State Street, Gobles, MI 49055 | 6-12 | 3.5 mi |
Gobles High School 409 North State Street, Gobles, MI 49055 | 6-12 | 3.5 mi |
Disclaimer:
School attendance boundaries provided by ATTOM Data Solutions and are for reference only. Contact the school directly to verify enrollment eligibility.
Price & Sales History for 25373 29th St
Date
Details
Price
Change
Source
7/10/2026
Sold
$285,000
-1.69%
MLS
6/10/2026
Listed
$289,900
—
MLS
Disclaimer: Historical sales information is derived from public records provided by the county offices. Information is not guaranteed and should be independently verified.
25373 29th Street, Gobles, MI 49055 (MLS# 26028220) is a Single Family property that was sold at $285,000 on July 10, 2026. Want to learn more about 25373 29th Street? Do you have questions about finding other Single Family real estate for sale in Gobles? You can browse all Gobles real estate or contact a Coldwell Banker agent to request more information.