This is a carousel with tiles that activate property listing cards. Use the previous and next buttons to navigate.
1/1
$472,500
This is a carousel with tiles that activate property listing cards. Use the previous and next buttons to navigate.
1/1
Property Description
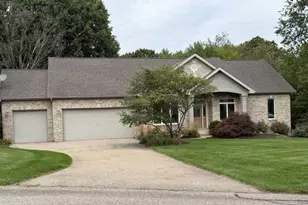
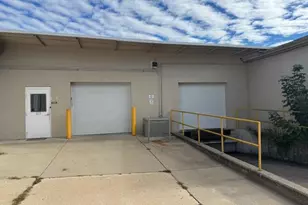
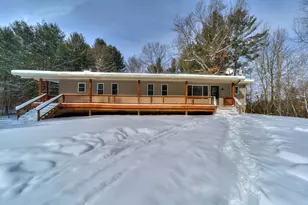
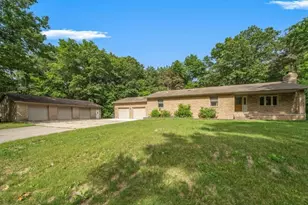
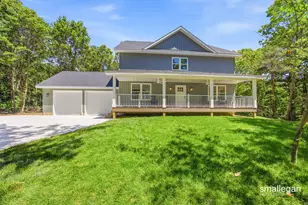
Look no further, this is the DREAM HOME you've been waiting for. Beautifully maintained and nearly brand new. This stunning home offers the perfect blend of comfort, style, and functionality. Inside discover a thoughtfully designed layout featuring a desirable main-floor bedroom complete with a private ensuite bath ideal for convenience or a peaceful retreat. The spacious kitchen is a true centerpiece with island bar, pantry coffee station and high end appliances. Perfect for gathering, meal prep, and everyday living. The lower level adds 2 bedrooms and another full bath with additional family room and laundry to provide plenty of space for guests. Extra large built in safe is a bonus for valuables or storage. Attached 2 stall garage adds convenience, while the surrounding property provides a sense of privacy and tranquility yet still within easy reach of Grand Rapids, Rockford, and Greenville. Step Outside the kitchen patio doors to your personal outdoor oasis. Spacious multi-tiered deck invites you to an in ground hot tub with gazebo, suntan lounging area and one year old sparkling pool to make summers unforgettable. Perfect for relaxing or entertaining under the open sky. An impressive 30x60 pole barn has patio overhang for fun and inside you'll find a heated built-in bar ready for hosting unforgettable get-togethers. Plumbing already in place for future bathroom off bar area and overhead door in bar let you bring the sunshine in during the summer adding even more potential. Two large overhead bay doors and an additional standard garage door on the storage area. Whether you need storage, a workshop, or the ultimate gathering space, this versatile building delivers. This home isn't just a place to live, it's a lifestyle. From quiet mornings on the deck to lively evenings with friends and family, every corner invites you to settle in and stay awhile. This place is THE ONE!
Full Property Details
Full Property Details for 13061 Spruce Ridge Rd
General
- Sold For: $472,500
- HOA FEE: $17/month
- HOA FEE FREQ.: Annually
- Taxes: $4,542
- Status: Closed
- Type: Single Family
- Source: SWMRIC_MLS
- MLS ID: 26014270
- Added to Site: 48 day(s) ago
Interior
- Number of Rooms: 10
- Interior Features: Hot Tub Spa, Center Island, Pantry
- Appliances: Dishwasher, Microwave, Range, Refrigerator
Rooms
Bathrooms
- Total Bathrooms: 2
- Full Bathrooms: 2
Bedrooms
- Total Bedrooms: 3
Additional Information
- Pool: Yes
- Pool Description: Above Ground, Outdoor/Above
Parking
- Garage: Yes
- Attached garage: Yes
- Garage Spaces: 2
- Parking Features: Garage Faces Front, Attached
Location
- County: Kent
- Subdivision: Spruce Forest Cove
- Cross Streets: Sorenson & Spruce Ridge
- Driving Directions: N on Lincoln Lake Rd (changes to 19mi. Rd) N on Larsen to Hendricksen (changes to Sorensen) W on Spruce Ridge Dr
Community
- Assoc. Fees Include: None
Heating & Cooling
- Central air: Yes
- Air Conditioning: Yes
- Cooling Type: Central Air Conditioning
- Heating Type: Forced Air
Utilities
- Sewer: Septic Tank
- Water: Well
- Well: Yes
- Utility Description: Natural Gas Connected
Structural Information
- Architectural Style: Double Wide
- Construction: Brick, Vinyl Siding
- Basement: Yes
- Roof: Composition
- Stories/Levels: 1
- Square Feet: 1,920
- Living Area: 1,920 Sq. Ft.
- Year Built: 2021
Lot Features
- Lot Size (Acres): 1.72
- Lot Size (Sq. Ft.): 74,962
- Frontage: Paved
- Lot Features: Site Condo
- Zoning: AG
Financial Considerations
- Association Fee: $200
- Assoc Fee Freq.: Annually
- Tax Amount: $4,542.4
- Terms: Cash, Conventional
Disclosures and Reports
- Legal Description: 410402351051 UNITS 22 & 23 * SPRUCE FOREST COVE KENT COUNTY CONDOMINIUM SUBDIVISION PLAN NO.371 LIBER 4022 PAGE 285 AS AMENDED BY LIBER 4242 PAGE 1216 & AS AMENDED BY LIBER 4996 PAGE 433 & AS AMEDED BY INSTRUMENT NO.20190924-0073176 & AS AMENDED BY I NSTRUMENT NO.20201028-0100955 SPLIT/COMBINED ON 06/22/2021 FROM 41-04-02-351-022, 41-04-02-351-023;
- Property ID: 41-04-02-351-051
Listed by Clarity Realty Allied, James R Perry
Sold by Greenridge Realty (Summit), Erica R Vorpi

Get Pre-Approved Today
Price & Sales History for 13061 Spruce Ridge Rd
Date
Details
Price
Change
Source
5/20/2026
Sold
$472,500
-0.53%
MLS
4/08/2026
Listed
$475,000
—
MLS
Disclaimer: Historical sales information is derived from public records provided by the county offices. Information is not guaranteed and should be independently verified.
13061 Spruce Ridge Road, Gowen, MI 49326 (MLS# 26014270) is a Single Family property that was sold at $472,500 on May 20, 2026. Want to learn more about 13061 Spruce Ridge Road? Do you have questions about finding other Single Family real estate for sale in Gowen? You can browse all Gowen real estate or contact a Coldwell Banker agent to request more information.