This is a carousel with tiles that activate property listing cards. Use the previous and next buttons to navigate.
1/1
$703,500
This is a carousel with tiles that activate property listing cards. Use the previous and next buttons to navigate.
1/1
Property Description
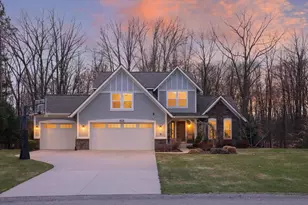
Welcome to this beautifully designed home blending comfort, style, and functionality. Featuring a desirable main floor primary suite, this layout is perfect for everyday living and entertaining. Upstairs offers three additional bedrooms, while the stunning two-story family room is filled with natural light and centered around a cozy gas fireplace. A bright sunroom provides the perfect space to relax year-round. The kitchen includes granite countertops, a corner pantry, and easy access from the spacious mudroom with laundry. The primary suite features a spa-like bath with a tiled shower. Enjoy your private backyard retreat with expansive hardscaping with a built in gas fireplace, Bullfrog hot tub with bar area, and a new storage shed. The daylight basement includes a finished rec room with room to expand, ready for an additional bedroom and bathroom. All set on a beautifully landscaped, private wooded lot--schedule your private showing today! $300 HOA transfer fee.
Full Property Details
Full Property Details for 12951 Wildview Dr
General
- Sold For: $703,500
- HOA FEE: $16/month
- HOA FEE FREQ.: Annually
- Taxes: $5,767
- Status: Closed
- Type: Single Family
- Source: SWMRIC_MLS
- MLS ID: 26011953
- Added to Site: 108 day(s) ago
Interior
- Number of Rooms: 13
- Interior Features: Garage Door Opener, Hot Tub Spa, Center Island, Pantry
- Fireplace: Yes
- Number of Fireplaces: 1
- Fireplace(s): Gas/Wood Stove, Family Room, Gas Log, Gas/Wood Stove, Family Room, Gas Log
- Appliances: Humidifier, Dishwasher, Disposal, Dryer, Microwave, Oven, Range, Refrigerator, Washer
Rooms
Bathrooms
- Total Bathrooms: 3
- Full Bathrooms: 2
- Half Bathrooms: 1
Bedrooms
- Total Bedrooms: 4
Parking
- Garage: Yes
- Attached garage: Yes
- Garage Spaces: 3
- Parking Features: Attached
Location
- County: Ottawa
- Subdivision: Lincoln Pines
- Cross Streets: Lincoln and Pine Glen
- Driving Directions: US31, east on Lincoln, north on Pine Glen Drive, left on Wildview. Home on left.
Community
- Association: Yes
- Assoc. Fees Include: Other
Heating & Cooling
- Central air: Yes
- Air Conditioning: Yes
- Cooling Type: Central Air Conditioning, SEER 13 or Greater
- Heating Type: Forced Air
Utilities
- Sewer: Public
- Water: Public
- Cable Available: Yes
- Utility Description: Natural Gas Available, Electricity Available, Cable Available, Natural Gas Connected, Cable Connected
Structural Information
- Architectural Style: Contemporary
- Construction: Stone, Vinyl Siding
- Basement: Yes
- Roof: Composition
- Stories/Levels: 2
- Square Feet: 2,576
- Living Area: 2,576 Sq. Ft.
- Year Built: 2016
Lot Features
- Lot Size (Acres): 0.3
- Lot Size (Sq. Ft.): 13,171
- Frontage: Paved
- Zoning: residential
Financial Considerations
- Association Fee: $190
- Assoc Fee Freq.: Annually
- Tax Amount: $5,767.44
- Terms: Cash, VA Loan, Conventional
Disclosures and Reports
- Legal Description: LOT 9. LINCOLN PINES SUB AS RECORDED IN OTTAWA COUNTY REGISTER OF DEEDS DOC #2016-0044766 SEC 12 T7N R16W
- Property ID: 70-07-12-476-009
Listed by Greenridge Realty (Cascade), Lisa A Newell and Martina D Clark
Sold by HomeRealty Holland, Ryan Skornicka

Get Pre-Approved Today
Schools
Schools serving 12951 Wildview Dr
School District:Grand Haven Area Public Schools
| Name | Grades | Distance |
|---|---|---|
Peach Plains School 15849 Comstock Street, Grand Haven, MI 49417 | PK-4 | 2.8 mi |
White Pines Intermediate School 1400 South Griffin Street, Grand Haven, MI 49417 | 5-8 | 4.1 mi |
Lakeshore Middle School 900 Cutler Street, Grand Haven, MI 49417 | 7-8 | 5 mi |
Grand Haven High School 17001 Ferris Street, Grand Haven, MI 49417 | 9-12 | 2.9 mi |
Disclaimer:
School attendance boundaries provided by ATTOM Data Solutions and are for reference only. Contact the school directly to verify enrollment eligibility.
Price & Sales History for 12951 Wildview Dr
Date
Details
Price
Change
Source
6/10/2026
Sold
$703,500
0.51%
MLS
5/16/2026
Price Reduced
$699,900
-2.78%
MLS
4/30/2026
Price Reduced
$719,900
-2.7%
MLS
3/26/2026
Listed
$739,900
—
MLS
Disclaimer: Historical sales information is derived from public records provided by the county offices. Information is not guaranteed and should be independently verified.
12951 Wildview Drive, Grand Haven, MI 49417 (MLS# 26011953) is a Single Family property that was sold at $703,500 on June 10, 2026. Want to learn more about 12951 Wildview Drive? Do you have questions about finding other Single Family real estate for sale in Grand Haven? You can browse all Grand Haven real estate or contact a Coldwell Banker agent to request more information.