This is a carousel with tiles that activate property listing cards. Use the previous and next buttons to navigate.
1/1
$493,000
This is a carousel with tiles that activate property listing cards. Use the previous and next buttons to navigate.
1/1
Property Description
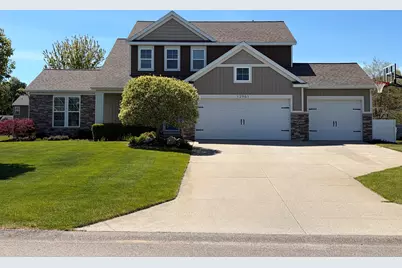
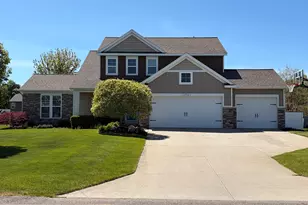
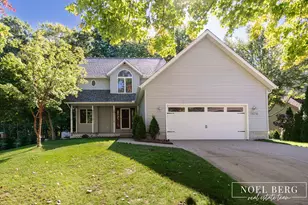
Sought-after Cutter Park development in Grand Haven Township! A short, 1/2 mile walk to both Hofma and Schmidt Heritage Township Parks!! Wonderful features are sky-high ceilings in living room with a full wall of windows, making it bright and airy. This 5-bedroom, 3 1/2 bath home provides ample space throughout. Kitchen with quartz counters, tile backsplash, stainless appliances, wood laminate floors, crown molding, center island, and walk-in pantry! Main floor master suite with full bath and walk-in closet. Plumbing available for main floor laundry if desired. Upstairs full bath with two sinks and linen closet. Mud room area has locker style built-ins. Lower level large family room, 5th bedroom, and full bath with walk-out to backyard. Exterior features include 3-stall garage, underground sprinkling with separate well, and large lot.
Full Property Details
Full Property Details for 12961 Sweetbriar Dr
General
- Sold For: $493,000
- Taxes: $4,203
- Status: Closed
- Type: Single Family
- Source: SWMRIC_MLS
- MLS ID: 26023060
- Added to Site: 55 day(s) ago
Interior
- Number of Rooms: 8
- Interior Features: Ceiling Fan(s), Garage Door Opener, Center Island, Pantry
- Appliances: Dishwasher, Disposal, Dryer, Microwave, Range, Refrigerator, Washer
Rooms
Bathrooms
- Total Bathrooms: 4
- Full Bathrooms: 3
- Half Bathrooms: 1
Bedrooms
- Total Bedrooms: 5
Parking
- Garage: Yes
- Attached garage: Yes
- Garage Spaces: 3
- Parking Features: Attached
Location
- County: Ottawa
- Subdivision: Cutter Park #4
- Cross Streets: Lincoln & Ferris
- Driving Directions: U.S. 31 to Lincoln, E to Mariposa, N to Woodrush, E to Sweetbriar, N to address
Heating & Cooling
- Central air: Yes
- Air Conditioning: Yes
- Cooling Type: Central Air Conditioning
- Heating Type: Forced Air
Utilities
- Sewer: Public
- Water: Public, Well
- Well: Yes
- Utility Description: Phone Available, Cable Connected, High-Speed Internet
Structural Information
- Architectural Style: Craftsman
- Construction: Stone, Vinyl Siding
- Basement: Yes
- Roof: Composition
- Stories/Levels: 2
- Square Feet: 2,631
- Living Area: 2,631 Sq. Ft.
- Year Built: 2011
Lot Features
- Lot Size (Acres): 0.42
- Lot Size (Sq. Ft.): 18,295
- Frontage: Paved
- Zoning: Residential
Financial Considerations
- Tax Amount: $4,203
- Terms: Cash, Conventional
Disclosures and Reports
- Legal Description: Lot 123, Cutter Park No. 4
- Property ID: 700711407012
Listed by West Edge Real Estate LLC, Gail A Overway
Sold by Five Star Real Estate (Holland), Lisa Wiersma

Get Pre-Approved Today
Schools
Schools serving 12961 Sweetbriar Dr
School District:Grand Haven Area Public Schools
| Name | Grades | Distance |
|---|---|---|
Griffin Elementary School 1700 South Griffin Street, Grand Haven, MI 49417 | PK-4 | 3.4 mi |
White Pines Intermediate School 1400 South Griffin Street, Grand Haven, MI 49417 | 5-8 | 3.5 mi |
Lakeshore Middle School 900 Cutler Street, Grand Haven, MI 49417 | 7-8 | 4.4 mi |
Grand Haven High School 17001 Ferris Street, Grand Haven, MI 49417 | 9-12 | 2 mi |
Disclaimer:
School attendance boundaries provided by ATTOM Data Solutions and are for reference only. Contact the school directly to verify enrollment eligibility.
Price & Sales History for 12961 Sweetbriar Dr
Date
Details
Price
Change
Source
6/15/2026
Sold
$493,000
-1.38%
MLS
5/18/2026
Listed
$499,900
—
MLS
Disclaimer: Historical sales information is derived from public records provided by the county offices. Information is not guaranteed and should be independently verified.
12961 Sweetbriar Drive, Grand Haven, MI 49417 (MLS# 26023060) is a Single Family property that was sold at $493,000 on June 15, 2026. Want to learn more about 12961 Sweetbriar Drive? Do you have questions about finding other Single Family real estate for sale in Grand Haven? You can browse all Grand Haven real estate or contact a Coldwell Banker agent to request more information.