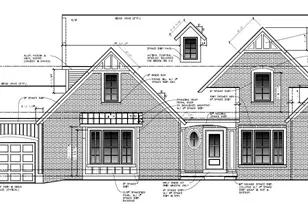
Full Property Details for 14171 Johnson St
General
- Sold For: $875,000
- Taxes: $5,473
- Status: Closed
- Type: Single Family
- Source: SWMRIC_MLS
- MLS ID: 26025042
- Added to Site: 137 day(s) ago
Interior
- Number of Rooms: 8
- Interior Features: Center Island, Eat-in Kitchen, Pantry
- Fireplace(s): Family Room, Family Room
- Appliances: Dryer, Oven, Range, Refrigerator, Washer
Rooms
- Total Bathrooms: 4
- Full Bathrooms: 3
- Half Bathrooms: 1
Additional Information
Parking
- Garage: Yes
- Attached garage: Yes
- Garage Spaces: 2
- Parking Features: Attached
Location
- County: Ottawa
- Cross Streets: 144th and 141st
- Driving Directions: 31 to lincoln to 144th to Johnson
Heating & Cooling
- Central air: Yes
- Air Conditioning: Yes
- Cooling Type: Central Air Conditioning
- Heating Type: Forced Air
Utilities
- Sewer: Septic Tank
- Water: Well
- Well: Yes
Structural Information
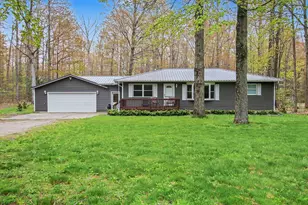
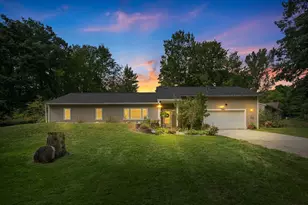
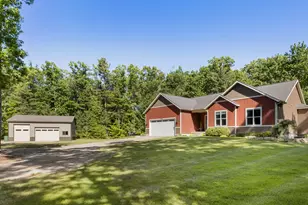
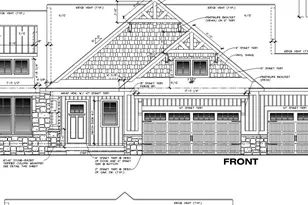
- Architectural Style: Ranch
- Construction: Vinyl Siding
- Basement: Yes
- Roof: Composition
- Stories/Levels: 1
- Square Feet: 3,078
- Living Area: 3,078 Sq. Ft.
- Year Built: 2018
Additional Structures
- Other Structures: Pole Barn
Lot Features
- Lot Size (Acres): 10.01
- Lot Size (Sq. Ft.): 436,036
- Lot Features: Wooded
Financial Considerations
- Tax Amount: $5,473
- Terms: Cash, Conventional
Disclosures and Reports
- Legal Description: PART OF W 1/2 OF E 1/2 OF SW 1/4 COM S 89D 42M 27S W 991.18 FT FROM S 1/4 COR, TH S 89D 42M 27S W 330.4 FT, N 02D 44M 58S W 1320.28 FT ALG W LI OF E 1/2 OF SW 1/4, N 89D 42M 27S E 330.55 FT, TH S 02D 44M 34S E 1320.27 FT TO BEG. SEC 6 T7N R15W 10.01 AC
- Property ID: 70-08-06-300-038
Listed and Sold by HomeRealty, LLC, Gina J Vis and Kenneth A Vis