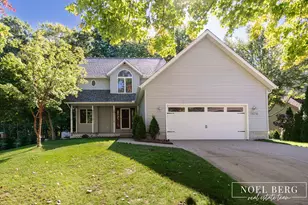
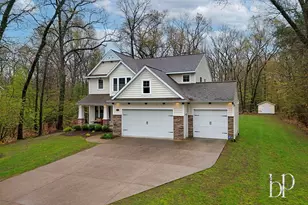
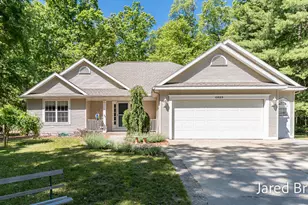
Full Property Details for 14254 Green St
General
- Price: $559,000
- Taxes: $2,589
- Status: Active
- Type: Single Family
- Source: SWMRIC_MLS
- MLS ID: 26046433
- Updated: 9/27/2026
- Added to Site: 47 day(s) ago
Interior
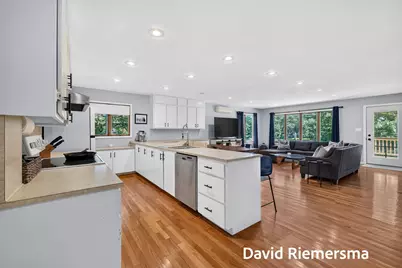
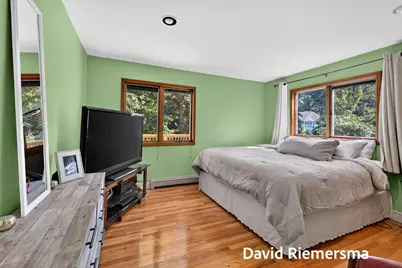
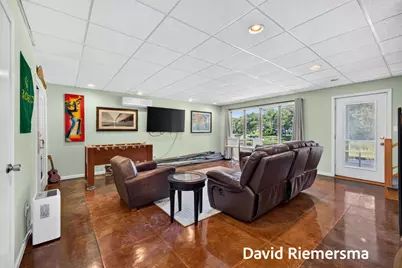
- Number of Rooms: 5
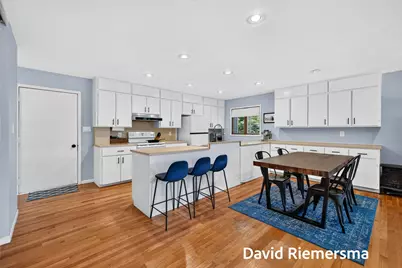
- Interior Features: Broadband, Garage Door Opener, Pantry
- Appliances: Dishwasher, Dryer, Range, Refrigerator, Washer, Water Softener Owned
Rooms
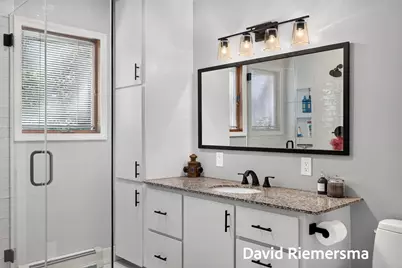
- Total Bathrooms: 2
- Full Bathrooms: 2
- Laundry: Laundry Room, Main Level, Washer Hookup
Additional Information
Exterior
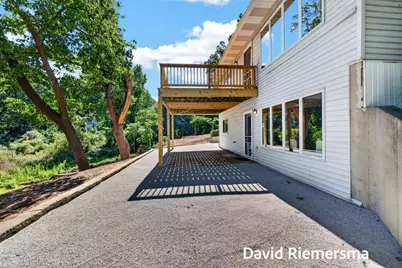
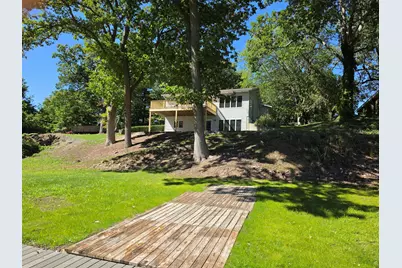
- Exterior Features: Balcony, Screened Porch
Parking
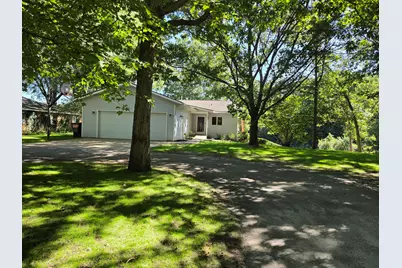
- Garage: Yes
- Attached garage: Yes
- Garage Spaces: 2
- Parking Features: Garage Faces Front, Garage Door Opener, Attached
Location
- County: Ottawa
- Cross Streets: Green & 144th
- Driving Directions: m 45 to 128th north to green to street, from grand haven mercury drive which turns into green street at 144th, east to address
Heating & Cooling
- Air Conditioning: Yes
- Cooling Type: Attic Fan, Ductless, Wall Unit(s)
- Heating Type: Ductless, Baseboard, Heat Pump, Hot Water, Radiant
Utilities
- Sewer: Septic Tank
- Water: Well
- Well: Yes
- Cable Available: Yes
- Utility Description: Phone Available, Electricity Available, Cable Available, Phone Connected
Structural Information
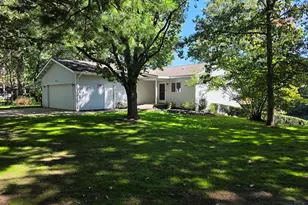
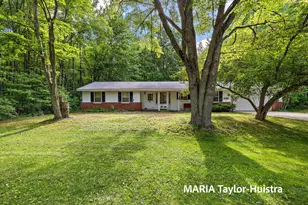
- Architectural Style: Ranch
- Construction: Aluminum Siding, Vinyl Siding
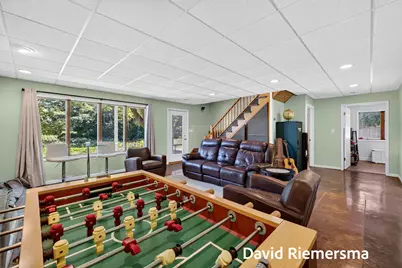
- Basement: Yes
- Roof: Asphalt, Fiberglass, Shingle
- Windows: Insulated Windows, Garden Window
- Stories/Levels: 1
- Square Feet: 2,285
- Living Area: 2,285 Sq. Ft.
- Year Built: 1986
Additional Structures
- Other Structures: Shed(s)
Lot Features
- Lot Size (Acres): 0.6
- Lot Size (Sq. Ft.): 26,136
- Lot Dimensions: 120 x 283 x 88 x 123
- Frontage: Paved
- Lot Features: Recreational, Wooded
Water Features
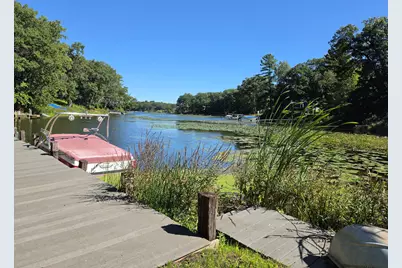
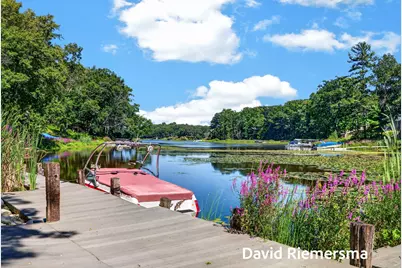
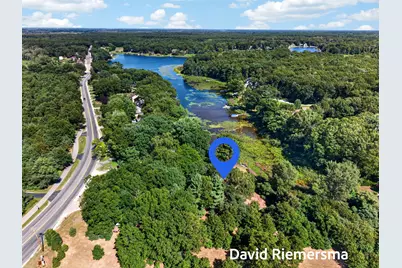
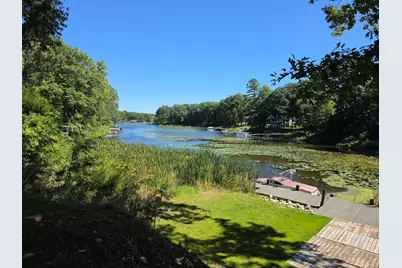
- Water Front: Yes
- Water Front Desc.: Channel, Lake, River, Stream/Creek, Other
- Lake Front: Yes
Financial Considerations
- Tax Amount: $2,589
- Terms: Cash, FHA, Conventional
Disclosures and Reports
- Legal Description: PART OF SW 1/4 COM S 88D 25M 12S E 802.11 FT ALG E & W 1/4 LI AND S 02D 08M 37S W 74.01 FT FROM W 1/4 COR, TH S 18D 53M 35S W 120 FT, S 61D 58M 29S E 123.78 FT, S 64D 37M 51S E 70 FT M/L TO WATERS OF ALBEE'S COVE, TH NE'LY ALG SD WATERS TO PT S 54D 30M 56S E OF BEG, TH N 54D 30M 56S W TO BEG. SEC 6 T7N R15W
- Property ID: 70-08-06-300-017
Listed by Coldwell Banker Woodland Schmidt Grand Haven, David Riemersma