Full Property Details for 14603 Mercury Dr
General
- Price: $679,900
- Taxes: $4,341
- Status: Pending
- Type: Single Family
- Source: SWMRIC_MLS
- MLS ID: 26048061
- Updated: 9/21/2026
- Added to Site: 30 day(s) ago
Interior
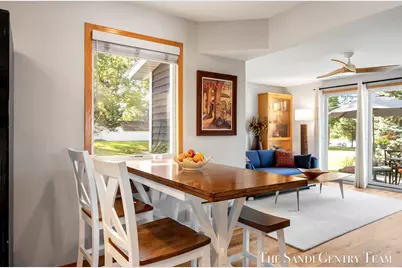
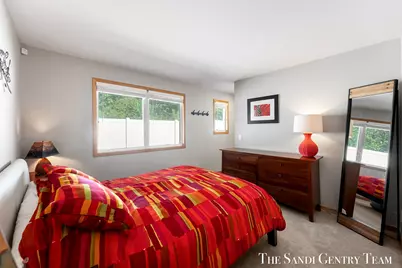
- Number of Rooms: 9
- Interior Features: Central Vacuum, Garage Door Opener
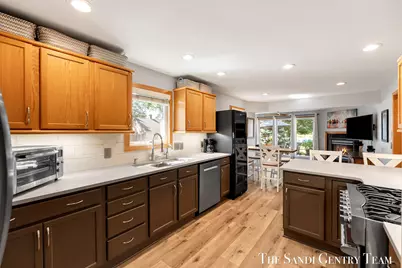
- Fireplace: Yes
- Number of Fireplaces: 1
- Fireplace(s): Living Room, Wood Burning, Living Room, Wood Burning
- Appliances: Dishwasher, Disposal, Dryer, Microwave, Oven, Range, Refrigerator
Rooms
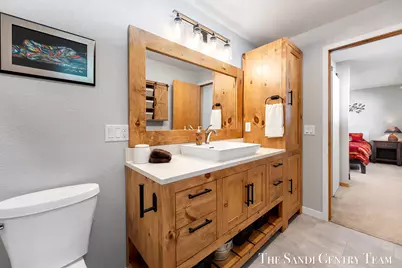
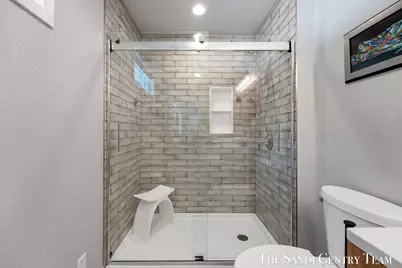
- Total Bathrooms: 2
- Full Bathrooms: 2
- Laundry: Laundry Room, Main Level
Additional Information
Parking
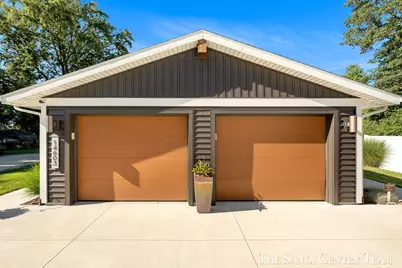
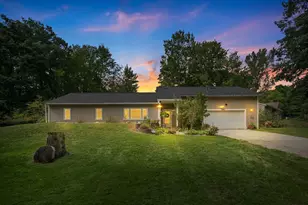
- Garage: Yes
- Attached garage: Yes
- Garage Spaces: 2
- Parking Features: Attached
Location
- County: Ottawa
- Cross Streets: 148th and 144th
- Driving Directions: Take Waverly Avenue east from US-31. Continue east on Waverly Avenue, then turn right onto Mercury Drive. Follow Mercury Drive to 14603 Mercury Drive, which will be on the Grand River side of the road.
Heating & Cooling
- Central air: Yes
- Air Conditioning: Yes
- Cooling Type: Central Air Conditioning
- Heating Type: Forced Air
Utilities
- Sewer: Septic Tank
- Water: Public
- Utility Description: Natural Gas Connected, Cable Connected
Structural Information
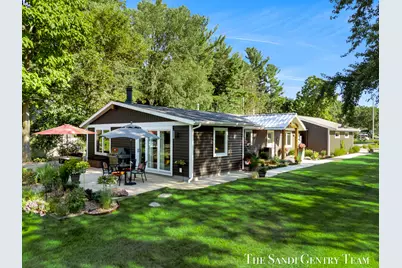
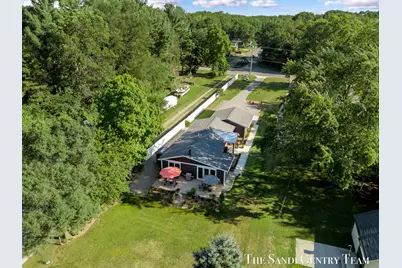
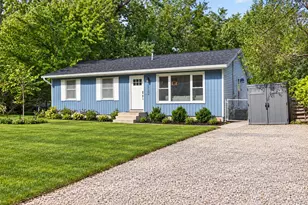
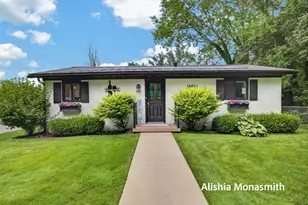
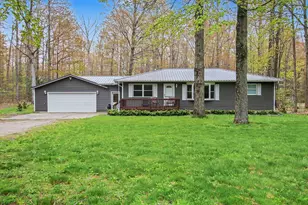
- Architectural Style: Ranch
- Construction: Vinyl Siding
- Basement: Yes
- Roof: Composition, Metal, Shingle
- Windows: Replacement
- Stories/Levels: 1
- Square Feet: 1,449
- Living Area: 1,449 Sq. Ft.
- Year Built: 1951
Additional Structures
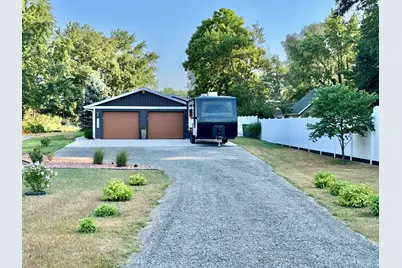
- Other Structures: Shed(s)
Lot Features
- Lot Size (Acres): 0.85
- Lot Size (Sq. Ft.): 36,874
- Lot Dimensions: 60' x 620'
- Frontage: Paved
- Lot Features: Level
- Zoning: Residential
Water Features
- Water Front: Yes
- Water Front Desc.: River
Financial Considerations
- Tax Amount: $4,341
- Terms: Cash, FHA, VA Loan, Conventional
Disclosures and Reports
- Legal Description: W 60 FT OF E 1230 FT GOV LOT 1 SEC 1 T7N R16W
- Property ID: 70-07-01-200-015
Listed by RE/MAX Lakeshore, Sandi L Gentry