This is a carousel with tiles that activate property listing cards. Use the previous and next buttons to navigate.
1/1
$550,000
This is a carousel with tiles that activate property listing cards. Use the previous and next buttons to navigate.
1/1
Property Description
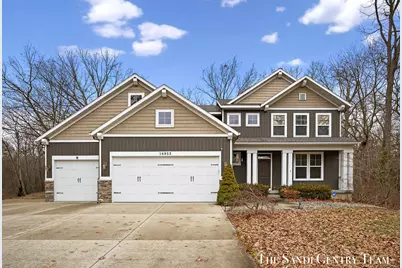
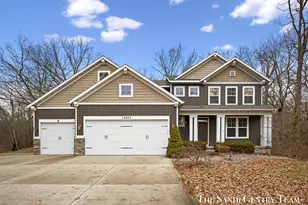
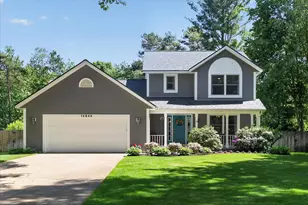
Tucked on nearly an acre of wooded privacy with nearby public access to Millhouse Bayou, this quality built 3 bed, 2.5 bath home offers the perfect blend of peaceful surroundings and modern living. The main level features an open and inviting layout with high ceilings, large windows, and architectural archways that create a bright and spacious feel throughout the living areas. The comfortable living and family rooms offer plenty of space for gathering, relaxing, and entertaining. The beautiful kitchen is a true centerpiece, featuring granite countertops, white cabinetry, stainless steel appliances, a large center island with seating, pantry, and stylish pendant lighting. The kitchen flows seamlessly into the dining area and living spaces, creating an ideal layout for everyday living and hosting guests. The dining area features sliding doors that lead to a large deck overlooking the private backyard, ideal for outdoor dining, entertaining, or simply enjoying the peaceful wooded setting. Upstairs you will find two additional bedrooms and a full bath, along with the impressive primary suite featuring large windows that fill the room with natural light and offer peaceful wooded views. The suite includes a spacious walk-in closet and a well appointed private bath with a soaking tub, beautifully tiled walk-in shower, double vanity with stone countertops, creating a comfortable and relaxing retreat. The lower level offers excellent opportunity to create additional living space, already plumbed for a future full bath and featuring an egress window that allows for a possible fourth bedroom, along with plenty of room for a recreation area or added living space. Outside, enjoy the large backyard and wooded surroundings. The oversized 3 stall garage offers ample space for vehicles, storage, and recreational equipment, plus an additional parking pad ideal for a boat or RV. With year round outdoor recreation nearby, enjoy kayaking and paddleboarding in the summer and ice fishing in the winter on Millhouse Bayou, while still being conveniently located near schools, bike paths, and everyday amenities.
Full Property Details
Full Property Details for 14953 Bignell Dr
General
- Sold For: $550,000
- Taxes: $3,285
- Status: Closed
- Type: Single Family
- Source: SWMRIC_MLS
- MLS ID: 26009398
- Added to Site: 75 day(s) ago
Interior
- Number of Rooms: 11
- Interior Features: Ceiling Fan(s), Broadband, Garage Door Opener, Center Island, Eat-in Kitchen, Pantry
- Appliances: Dishwasher, Disposal, Dryer, Microwave, Oven, Range, Refrigerator, Washer
Rooms
Bathrooms
- Total Bathrooms: 3
- Full Bathrooms: 2
- Half Bathrooms: 1
Bedrooms
- Total Bedrooms: 3
Parking
- Garage: Yes
- Attached garage: Yes
- Garage Spaces: 3
- Parking Features: Garage Faces Front, Garage Door Opener, Attached
Location
- County: Ottawa
- Cross Streets: Groesbeck & Mercury
- Driving Directions: Mercury Drive south to Bignell, west to home
Heating & Cooling
- Central air: Yes
- Air Conditioning: Yes
- Cooling Type: Central Air Conditioning
- Heating Type: Forced Air
Utilities
- Sewer: Septic Tank
- Water: Public
- Cable Available: Yes
- Utility Description: Phone Available, Natural Gas Available, Electricity Available, Cable Available, Natural Gas Connected, Cable Connected, High-Speed Internet, Extra Well
Structural Information
- Architectural Style: Traditional
- Construction: Stone, Vinyl Siding, Wood Siding
- Basement: Yes
- Roof: Composition
- Stories/Levels: 2
- Square Feet: 2,249
- Living Area: 2,249 Sq. Ft.
- Year Built: 2013
Lot Features
- Lot Size (Acres): 0.79
- Lot Size (Sq. Ft.): 34,412
- Frontage: Paved
- Lot Features: Level, Wooded
Water Features
- Water Front Desc.: River
Financial Considerations
- Tax Amount: $3,285
- Terms: Cash, Conventional
Disclosures and Reports
- Legal Description: LOT 15 BLK 24, EXC COM ON S'LY LI LOT 15, 29.5 FT E'LY FROM SW COR SD LOT, TH W'LY ALG S'LY LI 29.5 FT, TH N'LY ALG W'LY LOT LI 8.7 FT, TH N 83D 22M E 30.6 FT M/L TO BEG, ALSO LOT 16 BLK 24 EXC THAT PART TAKEN FOR BIGNELL DR DESCRIBED AS LYING S OF A LI COM ON S'LY LI OF LOT 19, 31.2 FT NW'LY FROM THE SE'LY COR OF LOT 19, RUNNING TH N 83D 22M E TO E'LY LI OF LOT 16. BORCK'S SUPERVISORS PLAT NO. 1
- Property ID: 70-07-01-176-034
Listed by RE/MAX Lakeshore, Sandi L Gentry
Sold by Greenridge Realty, Christine Estep
Get Pre-Approved Today
Schools
Schools serving 14953 Bignell Dr
School District:Grand Haven Area Public Schools
| Name | Grades | Distance |
|---|---|---|
Peach Plains School 15849 Comstock Street, Grand Haven, MI 49417 | PK-4 | 1.5 mi |
White Pines Intermediate School 1400 South Griffin Street, Grand Haven, MI 49417 | 5-8 | 3 mi |
Lakeshore Middle School 900 Cutler Street, Grand Haven, MI 49417 | 7-8 | 3.9 mi |
Grand Haven High School 17001 Ferris Street, Grand Haven, MI 49417 | 9-12 | 2.8 mi |
Disclaimer:
School attendance boundaries provided by ATTOM Data Solutions and are for reference only. Contact the school directly to verify enrollment eligibility.
Price & Sales History for 14953 Bignell Dr
Date
Details
Price
Change
Source
5/15/2026
Sold
$550,000
-6.94%
MLS
3/23/2026
Price Reduced
$591,000
-3.43%
MLS
3/12/2026
Listed
$612,000
—
MLS
Disclaimer: Historical sales information is derived from public records provided by the county offices. Information is not guaranteed and should be independently verified.
14953 Bignell Drive, Grand Haven, MI 49417 (MLS# 26009398) is a Single Family property that was sold at $550,000 on May 15, 2026. Want to learn more about 14953 Bignell Drive? Do you have questions about finding other Single Family real estate for sale in Grand Haven? You can browse all Grand Haven real estate or contact a Coldwell Banker agent to request more information.