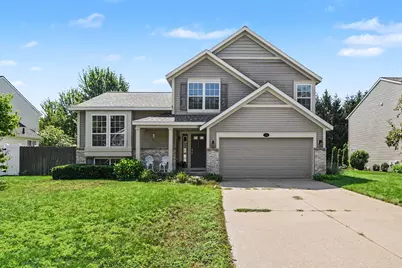
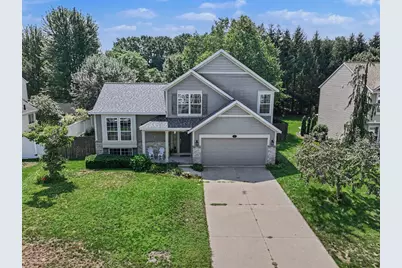
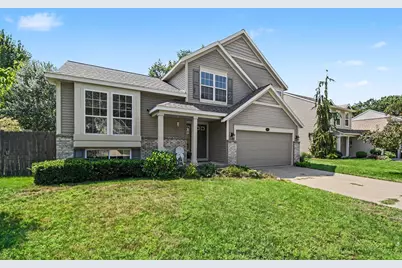
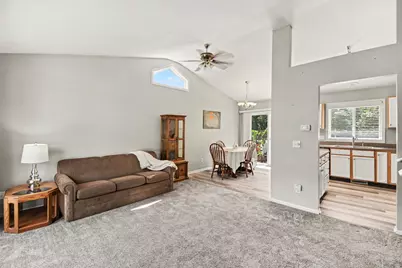
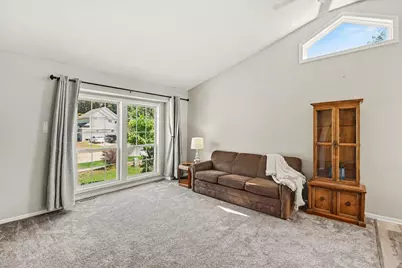
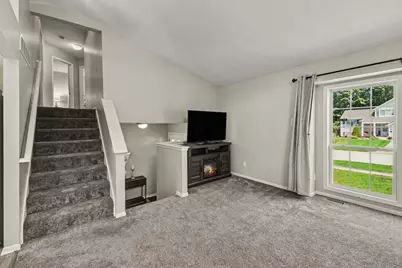
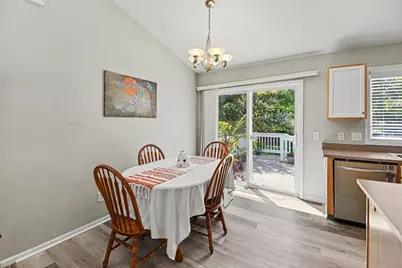
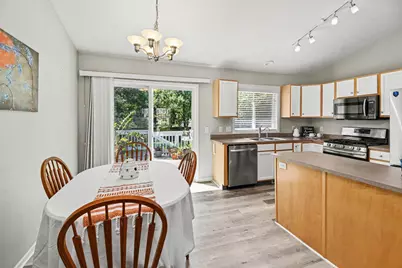

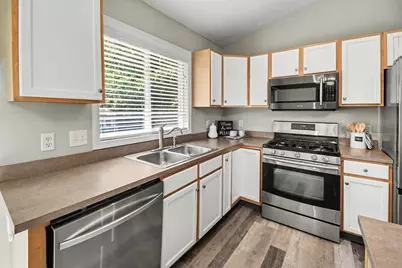
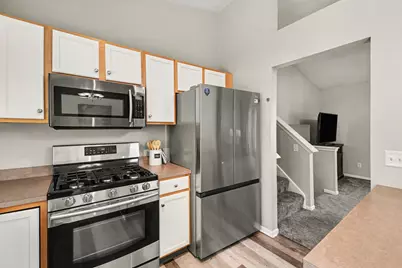
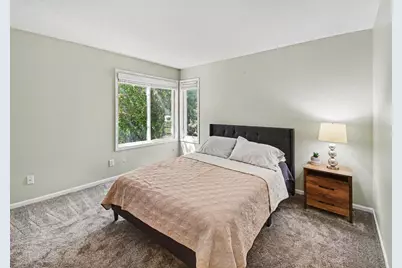
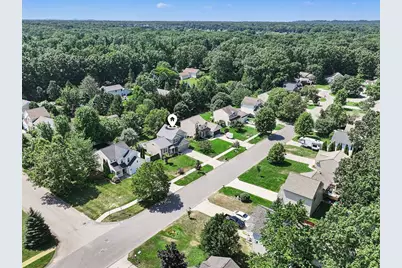
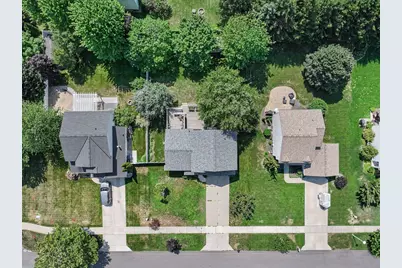
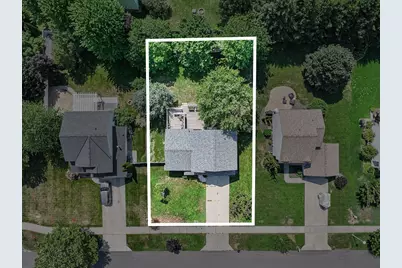
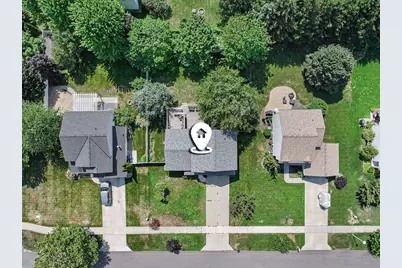
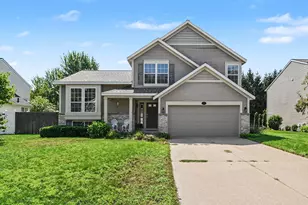
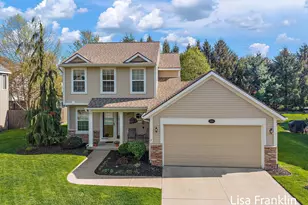
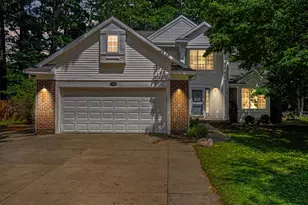
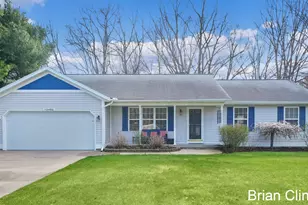
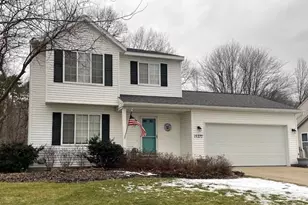
Full Property Details for 15116 Briarwood St
General
- Price: $382,500
- HOA FEE: $13/month
- HOA FEE FREQ.: Annually
- Taxes: $5,323
- Status: Active
- Type: Single Family
- Source: SWMRIC_MLS
- MLS ID: 26040775
- Updated: 9/23/2026
- Added to Site: 53 day(s) ago
Interior
- Number of Rooms: 6
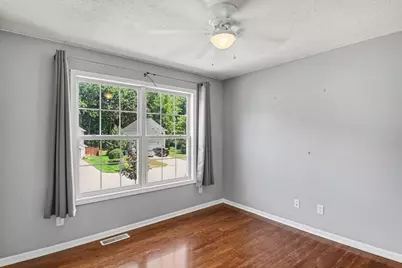
- Interior Features: Ceiling Fan(s), Broadband, Garage Door Opener, Center Island
- Appliances: Dishwasher, Disposal, Dryer, Microwave, Oven, Range, Refrigerator, Washer
Rooms
- Total Bathrooms: 2
- Full Bathrooms: 2
- Laundry: Gas Dryer Hookup, Laundry Room
Additional Information
Parking
- Garage: Yes
- Attached garage: Yes
- Garage Spaces: 2
- Parking Features: Attached
Location
- County: Ottawa
- Subdivision: Forest Park
- Cross Streets: Ferris St & Willowvale Dr
- Driving Directions: US-31 to Ferris St, east to Willowvale Ave, left on Briarwood St. Home is on the left.
Community
- Association: Yes
- Assoc. Fees Include: Other
Heating & Cooling
- Central air: Yes
- Air Conditioning: Yes
- Cooling Type: Central Air Conditioning
- Heating Type: Forced Air
Utilities
- Sewer: Public
- Water: Public
- Cable Available: Yes
- Utility Description: Phone Available, Natural Gas Available, Electricity Available, Cable Available, Phone Connected, Natural Gas Connected, Cable Connected, Storm Sewer, High-Speed Internet
Structural Information
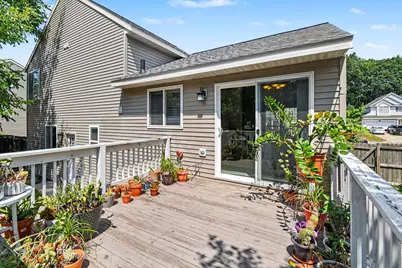
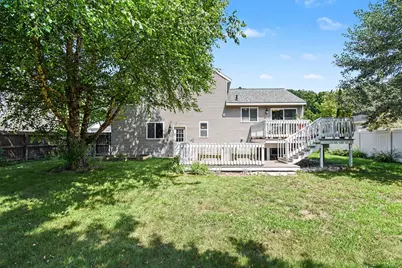
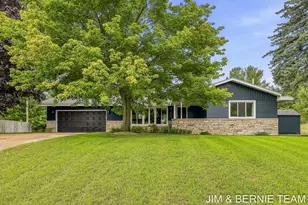
- Construction: Brick, Vinyl Siding
- Basement: Yes
- Roof: Composition
- Windows: Low-Emissivity Windows, Storms, Screens, Insulated Windows, Window Treatments
- Stories/Levels: 2
- Square Feet: 1,464
- Living Area: 1,464 Sq. Ft.
- Year Built: 2001
Additional Structures
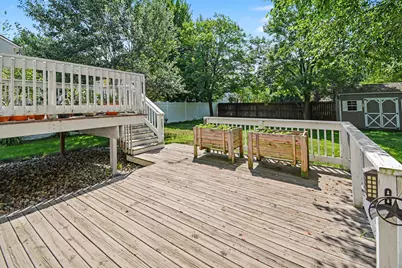
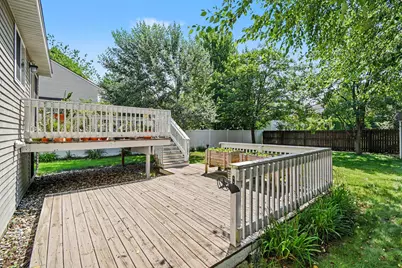
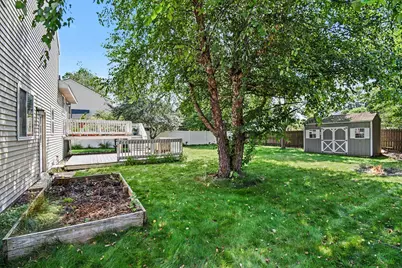
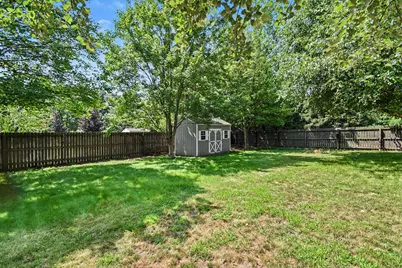
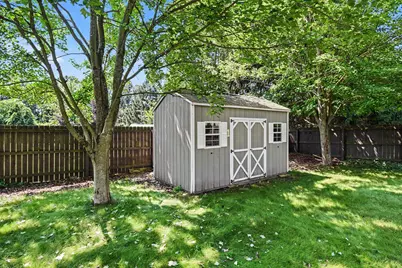
- Other Structures: Shed(s)
Lot Features
- Lot Size (Acres): 0.22
- Lot Size (Sq. Ft.): 9,431
- Lot Dimensions: 70 x 131.98
- Frontage: Paved
- Lot Features: Sidewalk
- Zoning: 401 - RESIDENTI
Financial Considerations
- Association Fee: $150
- Assoc Fee Freq.: Annually
- Tax Amount: $5,323
- Terms: Cash, FHA, Conventional
Disclosures and Reports
- Legal Description: LOT 171. FOREST PARK EAST #6
- Property ID: 70-07-12-196-009
Listed by Century 21 Affiliated (GR), Roxana Cortes-Trinidad