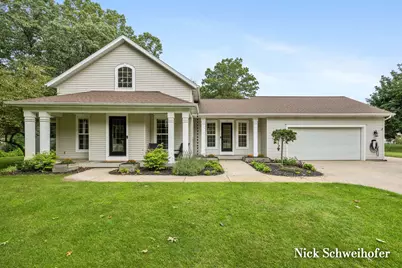
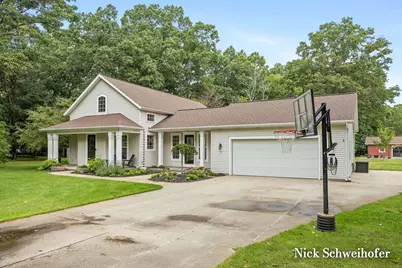
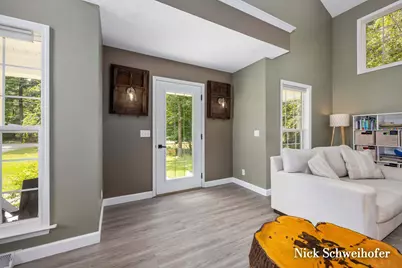
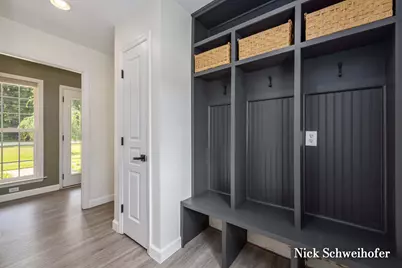
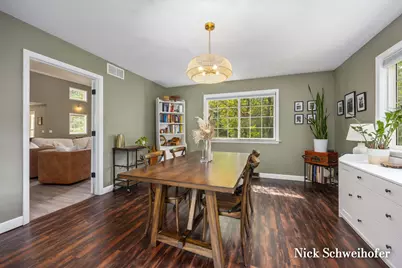
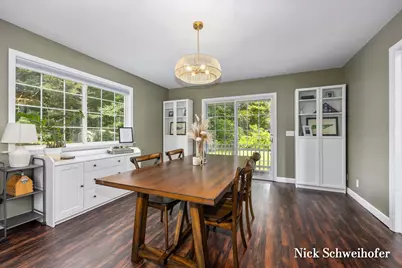
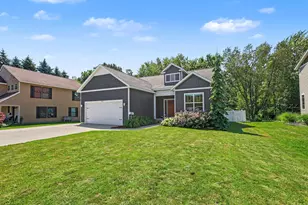
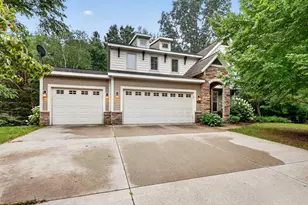
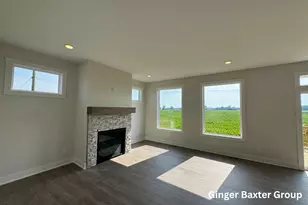
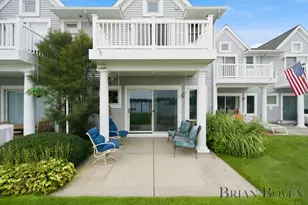
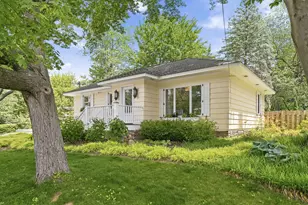
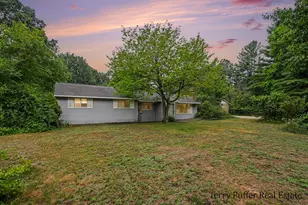
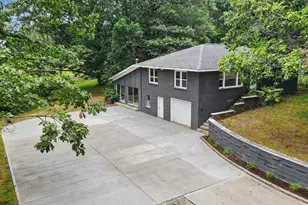
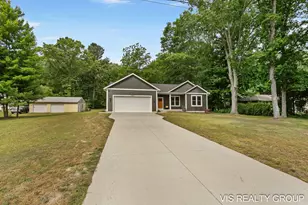
Full Property Details for 15141 Ferris St
General
- Price: $525,000
- Taxes: $6,145
- Status: Active
- Type: Single Family
- Source: SWMRIC_MLS
- MLS ID: 26046663
- Updated: 9/7/2026
- Added to Site: 7 day(s) ago
Interior
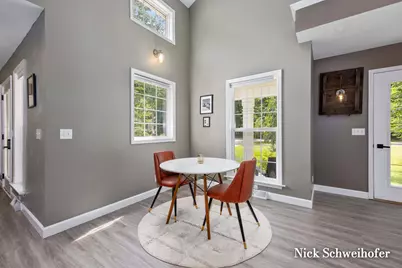
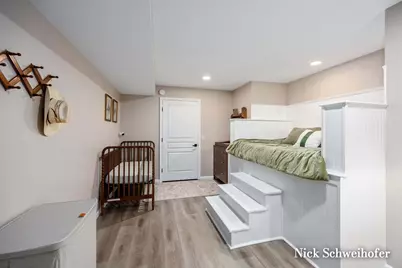
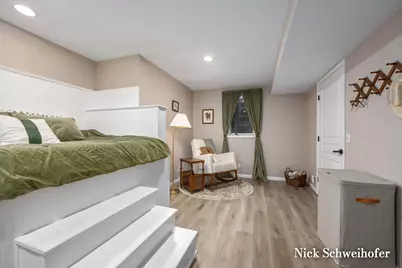
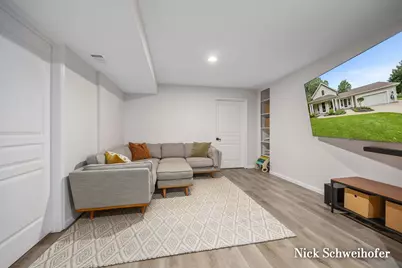
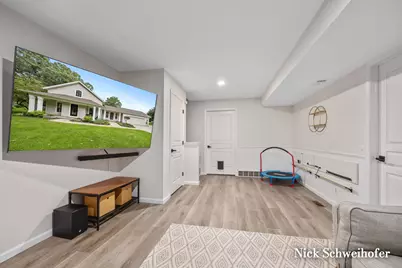
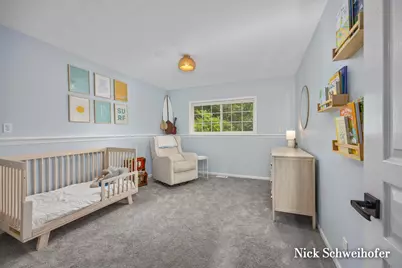
- Number of Rooms: 5
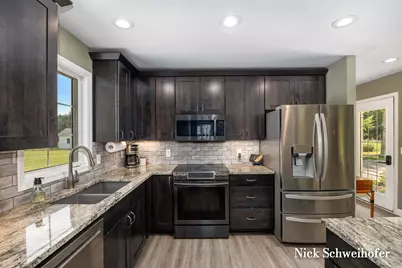
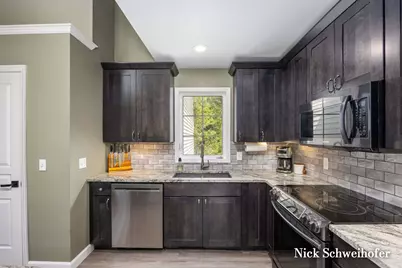
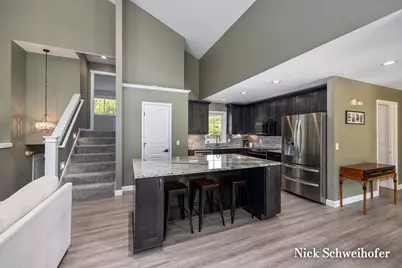
- Interior Features: Ceiling Fan(s), Garage Door Opener, Center Island, Pantry
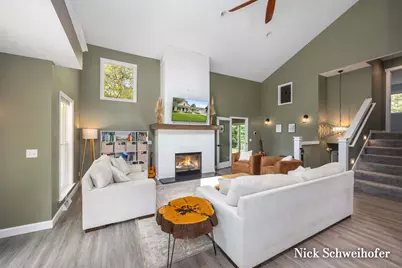
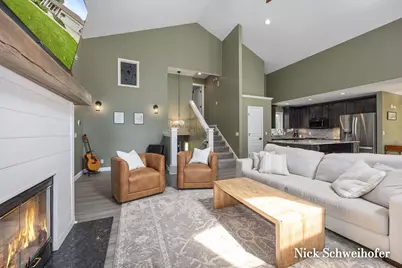
- Fireplace: Yes
- Number of Fireplaces: 1
- Fireplace(s): Gas Log, Living Room, Gas Log, Living Room
- Appliances: Dishwasher, Disposal, Microwave, Range, Refrigerator
Rooms
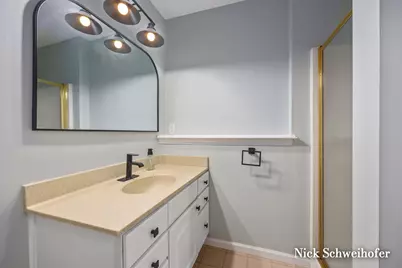
- Total Bathrooms: 3
- Full Bathrooms: 2
- Half Bathrooms: 1
- Laundry: In Basement, Laundry Room
Additional Information
Parking
- Garage: Yes
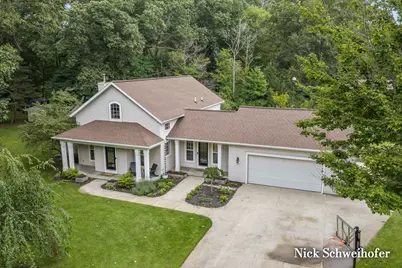
- Attached garage: Yes
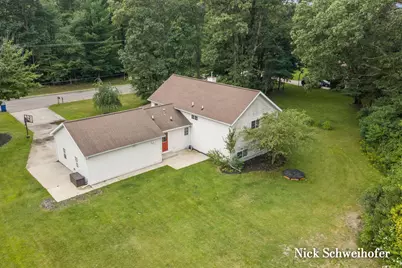
- Garage Spaces: 2
- Parking Features: Detached, Attached
Location
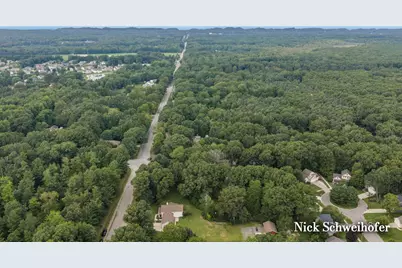
- County: Ottawa
- Cross Streets: Ferris & 152nd
Heating & Cooling
- Central air: Yes
- Air Conditioning: Yes
- Cooling Type: Central Air Conditioning
- Heating Type: Forced Air
Utilities
- Sewer: Septic Tank
- Water: Public
- Utility Description: Natural Gas Available, Electricity Available, Natural Gas Connected, High-Speed Internet
Structural Information
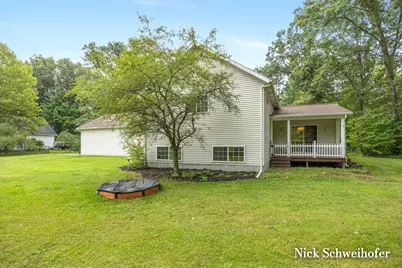
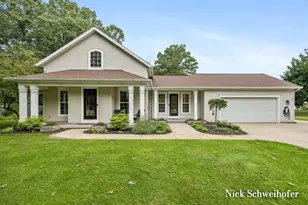
- Architectural Style: Multi-Level
- Construction: Vinyl Siding
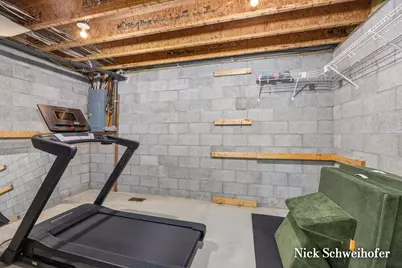
- Basement: Yes
- Roof: Composition, Shingle
- Stories/Levels: 4
- Square Feet: 2,720
- Living Area: 2,720 Sq. Ft.
- Year Built: 1997
Additional Structures
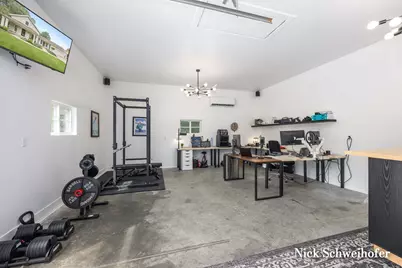
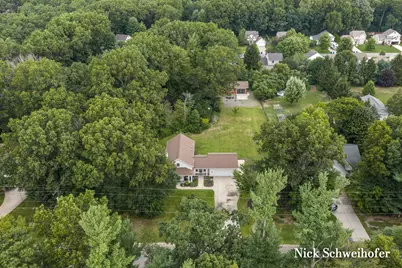
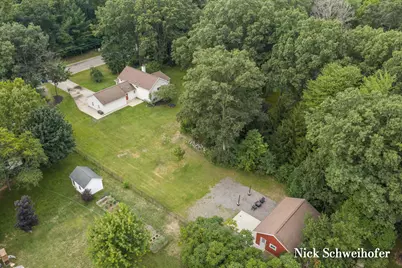
- Other Structures: Barn(s)
Lot Features
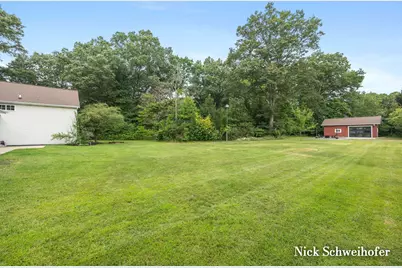
- Lot Size (Acres): 0.96
- Lot Size (Sq. Ft.): 41,770
- Lot Dimensions: 166 x 337 x 76 x 149 x 92 x 186
- Frontage: Paved
- Lot Features: Level
Financial Considerations
- Tax Amount: $6,145.66
- Terms: Cash, FHA, VA Loan, Conventional
Disclosures and Reports
- Legal Description: PART OF SW 1/4 OF NW 1/4 COM S 89D 08M 40S E 208.02 FT FROM W 1/4 COR, TH N 184.24 FT, S 89D 08M 20S E 92.01 FT, N 150.02 FT S 89D 08M 20S E 73.52 FT, S 334.26 FT, TH N 89D 08M 40S W 165.53 FT TO BEG. SEC 12 T7N R16W .95 A
- Property ID: 70-07-12-100-053
Listed by Keller Williams Lakeshore, Nicholas Schweihofer