This is a carousel with tiles that activate property listing cards. Use the previous and next buttons to navigate.
1/2
$174,900 Sale Pending
This is a carousel with tiles that activate property listing cards. Use the previous and next buttons to navigate.
1/2
Property Description
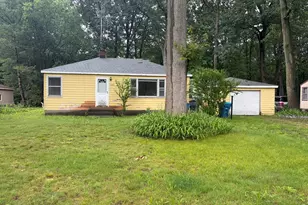
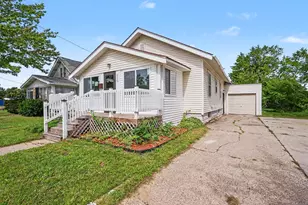
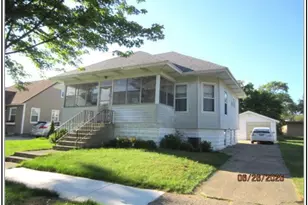
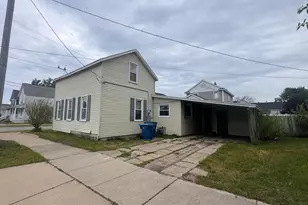
Investors, flippers, or anyone seeking an amazing opportunity for serious sweat equity, check out this rare opportunity in Grand Haven School district. This 2 bed one bath home features a new roof (2025), newer furnace (2019), and a very large primary bedroom that could easily be converted into 2 bedrooms to upgrade the home to a 3 bedroom. While on a nice quiet street, location is still babulous, being just minutes from downtown Grand Haven! With great bones, the sky is the limit with where you want to take this property!
Full Property Details
Full Property Details for 15326 Pine St
General
- Price: $174,900
- Taxes: $1,393
- Status: Pending
- Type: Single Family
- Source: SWMRIC_MLS
- MLS ID: 26034211
- Updated: 7/9/2026
- Added to Site: 5 day(s) ago
Interior
- Number of Rooms: 6
Rooms
Bathrooms
- Total Bathrooms: 1
- Full Bathrooms: 1
Bedrooms
- Total Bedrooms: 2
Other Rooms
- Laundry: Gas Dryer Hookup
Parking
- Garage: Yes
- Attached garage: Yes
- Garage Spaces: 2
- Parking Features: Attached
Location
- County: Ottawa
- Cross Streets: Mercury Dr. and Robbins Road
- Driving Directions: Head Eastbound on Robbins Road and tun left onto Pine Street. The property will be on your right hand side.
Heating & Cooling
- Heating Type: Forced Air
Utilities
- Sewer: Septic Tank
- Water: Public
Structural Information
- Architectural Style: Ranch
- Construction: Wood Siding
- Basement: Yes
- Roof: Shingle
- Stories/Levels: 1
- Square Feet: 1,072
- Living Area: 1,072 Sq. Ft.
- Year Built: 1954
Lot Features
- Lot Size (Acres): 0.3
- Lot Size (Sq. Ft.): 12,912
- Lot Dimensions: 86 x 151
- Frontage: Paved
Financial Considerations
- Tax Amount: $1,393
- Terms: Cash, FHA, VA Loan, Conventional
Disclosures and Reports
- Legal Description: S 55.5 FT LOT 33 & 30.5 FT LOT 34 MC CARTHY'S SUBD.
- Property ID: 70-03-27-452-020
Listed by Greenridge Realty, Jake DeLeeuw
Get Pre-Approved Today
Get a Great Insurance Rate
Schools
Schools serving 15326 Pine St
School District:Grand Haven Area Public Schools
| Name | Grades | Distance |
|---|---|---|
White Pines Intermediate School 1400 South Griffin Street, Grand Haven, MI 49417 | 5-8 | 0.8 mi |
Griffin Elementary School 1700 South Griffin Street, Grand Haven, MI 49417 | PK-4 | 0.8 mi |
Lakeshore Middle School 900 Cutler Street, Grand Haven, MI 49417 | 7-8 | 1.7 mi |
Grand Haven High School 17001 Ferris Street, Grand Haven, MI 49417 | 9-12 | 2.6 mi |
Disclaimer:
School attendance boundaries provided by ATTOM Data Solutions and are for reference only. Contact the school directly to verify enrollment eligibility.
Price & Sales History for 15326 Pine St
Date
Details
Price
Change
Source
7/07/2026
Listed
$174,900
—
MLS
Disclaimer: Historical sales information is derived from public records provided by the county offices. Information is not guaranteed and should be independently verified.
Tax History
Tax History for 15326 Pine St
Year
Property Taxes
Change
Tax Assessment
Change
2024
$1,321
-3%
$87,300
2%
2023
$1,358
—
$85,600
14%
2022
$1,355
—
$75,300
7%
2022
$1,355
5%
$70,500
8%
2020
$1,285
—
$65,000
10%
2020
$1,285
9%
$59,300
5%
2018
$1,181
—
$56,300
3%
2018
$1,181
2%
$54,500
—
2016
$1,160
—
$54,500
6%
2016
$1,160
—
$51,300
—
Disclaimer: Historical tax information is derived from public records provided by the county offices. Information is not guaranteed and should be independently verified.
Estimate the Cost
Estimate the Cost for 15326 Pine St
15326 Pine Street, Grand Haven, MI 49417 (MLS# 26034211) is a Single Family property with 2 bedrooms and 1 full bathroom. 15326 Pine Street is currently listed for $174,900 and was received on July 07, 2026. Want to learn more about 15326 Pine Street? Do you have questions about finding other Single Family real estate for sale in Grand Haven? You can browse all Grand Haven real estate or contact a Coldwell Banker agent to request more information.