This is a carousel with tiles that activate property listing cards. Use the previous and next buttons to navigate.
1/1
$345,000
This is a carousel with tiles that activate property listing cards. Use the previous and next buttons to navigate.
1/1
Property Description
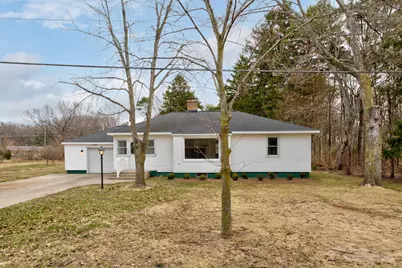
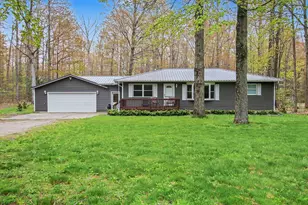
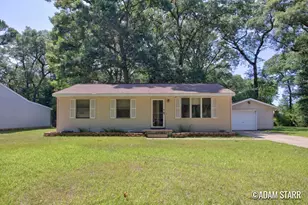
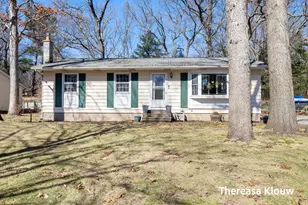
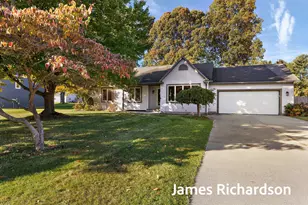
OPEN HOUSE CANCELLED. Don't miss this charming and fully updated 3-bedroom, 1-bath home set on a rare 1.38-acre parcel in Grand Haven Twp! This move-in ready property offers a unique combination of character, modern updates, and space - with room to add an outbuilding. The home has been extensively renovated throughout, including all new flooring, paint, lighting, and hardware. The kitchen and bathroom have been completely gutted and rebuilt with updated finishes and functionality including quartz countertops and stainless-steel appliances in the kitchen! The classic archways, solid wood doors, and built-ins have been carefully revived, preserving the home's inherent charm while elevating it for modern living. A fireplace anchors the main living space, adding warmth and a sense of permanence. Beyond aesthetics, the property has seen significant infrastructure improvements. A brand new public water connection has replaced the previous well, and a newly installed septic system and drain field offer long-term peace of mind. The roof has also been updated in recent years along with newer vinyl windows installed throughout. The outdoor setting is equally appealing, featuring professional landscaping in the front and a newly hydroseeded lawn in both the front and back, a 3-season porch, as well as mature rose bushes and plum trees bordering the yard. The expansive 1.38-acre lot offers ample space and flexibility, including the opportunity to build up to a 1,500 sq ft outbuilding! A property that pairs land, character, and meaningful updates - offering both immediate enjoyment and long-term potential. Contact us today to schedule your private showing!
Full Property Details
Full Property Details for 15769 Mercury Dr
General
- Sold For: $345,000
- Taxes: $4,946
- Status: Closed
- Type: Single Family
- Source: SWMRIC_MLS
- MLS ID: 26012090
- Added to Site: 57 day(s) ago
Interior
- Number of Rooms: 7
- Interior Features: Garage Door Opener
- Fireplace: Yes
- Number of Fireplaces: 1
- Fireplace(s): Living Room, Living Room
- Appliances: Dishwasher, Dryer, Microwave, Range, Refrigerator, Washer
Rooms
Bathrooms
- Total Bathrooms: 1
- Full Bathrooms: 1
Bedrooms
- Total Bedrooms: 3
Parking
- Garage: Yes
- Attached garage: Yes
- Garage Spaces: 1
- Parking Features: Detached, Attached
Location
- County: Ottawa
- Cross Streets: Robbins Rd & Robinwood Ct
- Driving Directions: US-31 to Robbins Rd. East on Robbins to Mercury Dr. South on Mercury Dr and the house is the first house on the East side of Mercury Dr.
Heating & Cooling
- Central air: Yes
- Air Conditioning: Yes
- Cooling Type: Central Air Conditioning
- Heating Type: Forced Air
Utilities
- Sewer: Septic Tank
- Water: Public
- Cable Available: Yes
- Utility Description: Phone Available, Natural Gas Available, Electricity Available, Cable Available, Natural Gas Connected
Structural Information
- Architectural Style: Ranch
- Construction: Vinyl Siding
- Basement: Yes
- Roof: Asphalt, Composition, Shingle
- Stories/Levels: 1
- Square Feet: 1,584
- Living Area: 1,584 Sq. Ft.
- Year Built: 1947
Lot Features
- Lot Size (Acres): 1.38
- Lot Size (Sq. Ft.): 60,113
- Frontage: Paved
- Lot Features: Corner Lot, Level, Wooded
Financial Considerations
- Tax Amount: $4,946
- Terms: Cash, FHA, Conventional
Disclosures and Reports
- Legal Description: PART OF NW 1/4 COM N 1/4 COR, TH N 89D 00M 40S W 949.6 FT TO PT OF BEG, TH S 167.69 FT, S 40D 49M 19S W 128.75 FT, N 49D 10M 41S W 416.09 FT, TH S 89D 00M 40S E 399.1 FT TO BEG. SEC 35 T8N R16W. 1.38 AC.
- Property ID: 70-03-35-100-076
Listed by HomeRealty Holland, Sean Terpstra and Liz Burton
Sold by Five Star Real Estate GH, Mark Wierenga

Get Pre-Approved Today
Schools
Schools serving 15769 Mercury Dr
School District:Grand Haven Area Public Schools
| Name | Grades | Distance |
|---|---|---|
White Pines Intermediate School 1400 South Griffin Street, Grand Haven, MI 49417 | 5-8 | 1.5 mi |
Ferry School 1050 Pennoyer Avenue, Grand Haven, MI 49417 | PK-6 | 2.1 mi |
Lakeshore Middle School 900 Cutler Street, Grand Haven, MI 49417 | 7-8 | 2.4 mi |
Grand Haven High School 17001 Ferris Street, Grand Haven, MI 49417 | 9-12 | 2.8 mi |
Disclaimer:
School attendance boundaries provided by ATTOM Data Solutions and are for reference only. Contact the school directly to verify enrollment eligibility.
Price & Sales History for 15769 Mercury Dr
Date
Details
Price
Change
Source
4/29/2026
Sold
$345,000
1.5%
MLS
3/27/2026
Listed
$339,900
—
MLS
Disclaimer: Historical sales information is derived from public records provided by the county offices. Information is not guaranteed and should be independently verified.
15769 Mercury Drive, Grand Haven, MI 49417 (MLS# 26012090) is a Single Family property that was sold at $345,000 on April 29, 2026. Want to learn more about 15769 Mercury Drive? Do you have questions about finding other Single Family real estate for sale in Grand Haven? You can browse all Grand Haven real estate or contact a Coldwell Banker agent to request more information.