This is a carousel with tiles that activate property listing cards. Use the previous and next buttons to navigate.
1/1
$410,000
This is a carousel with tiles that activate property listing cards. Use the previous and next buttons to navigate.
1/1
Property Description
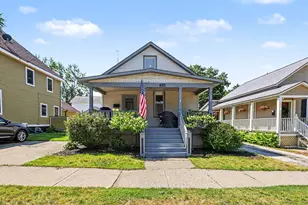
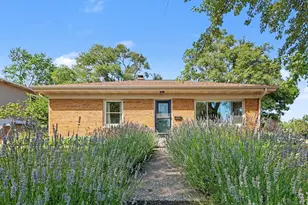
Located in the heart of downtown Grand Haven walking distance is 5 minutes to the waterfront, restaurants, shopping, YMCA parks and more. This home was previously featured in the Historic Home of Tours for its unique and beautiful features. The original details are intact such as the charming front entry, wooden staircase, crown moulding/wainscot, archways, large windows and gorgeous 10' ceilings. The spacious living area with a bay window view is open to a quaint family room with a beautiful marble fireplace. Upstairs you will find 3 spacious bedrooms and 2 full baths. The large primary suite features a private ensuite bath and a private deck to enjoy an outdoor retreat. Updates include newer roof, newer siding, many newer windows, along with a new refrigerator, stone backsplash and designer wool carpet. Make this home your dream home or vacation home!
Full Property Details
Full Property Details for 201 S 5th St
General
- Sold For: $410,000
- Taxes: $2,739
- Status: Closed
- Type: Single Family
- Source: SWMRIC_MLS
- MLS ID: 25054109
- Added to Site: 215 day(s) ago
Interior
- Number of Rooms: 8
- Interior Features: Ceiling Fan(s), Eat-in Kitchen
- Fireplace: Yes
- Number of Fireplaces: 1
- Fireplace(s): Family Room, Family Room
- Appliances: Dishwasher, Disposal, Dryer, Range, Refrigerator, Washer
Rooms
Bathrooms
- Total Bathrooms: 4
- Full Bathrooms: 3
- Half Bathrooms: 1
Bedrooms
- Total Bedrooms: 3
Parking
- Garage: Yes
- Garage Spaces: 2
- Parking Features: Detached
Location
- Area: North Ottawa County - N
- County: Ottawa
- Cross Streets: 5th St & Clinton Ave
- Driving Directions: Located on the corner of S. 5th St. & Clinton Ave.
Heating & Cooling
- Heating Type: Forced Air
Utilities
- Sewer: Public
- Water: Public
- Utility Description: Natural Gas Available
Structural Information
- Architectural Style: Traditional
- Construction: Vinyl Siding
- Basement: Yes
- Roof: Shingle
- Stories/Levels: 2
- Square Feet: 3,029
- Living Area: 3,029 Sq. Ft.
- Year Built: 1900
Lot Features
- Lot Size (Acres): 0.08
- Lot Size (Sq. Ft.): 3,432
- Frontage: Paved
- Lot Features: Corner Lot
Financial Considerations
- Tax Amount: $2,739.32
- Terms: Cash, Conventional
Disclosures and Reports
- Legal Description: LOT 6, EXC S 80 FT, BLK 17. AKELEY'S ADD 2ND PARCEL - S 27 FT OF E 23.8 FT OF LOT 5, BLK 17. AKELEY'S ADD
- Property ID: 70-03-20-480-021
Listed by RE/MAX Lakeshore, Carrie A Girman
Sold by Michigan Top Producers, Cheri L Smith and Corey E Smith

Get Pre-Approved Today
Schools
Schools serving 201 S 5th St
School District:Grand Haven Area Public Schools
| Name | Grades | Distance |
|---|---|---|
Mary A. White School 1400 Wisconsin Avenue, Grand Haven, MI 49417 | PK-4 | 0.7 mi |
White Pines Intermediate School 1400 South Griffin Street, Grand Haven, MI 49417 | 5-8 | 1.3 mi |
Lakeshore Middle School 900 Cutler Street, Grand Haven, MI 49417 | 7-8 | 0.4 mi |
Grand Haven High School 17001 Ferris Street, Grand Haven, MI 49417 | 9-12 | 3.5 mi |
Disclaimer:
School attendance boundaries provided by ATTOM Data Solutions and are for reference only. Contact the school directly to verify enrollment eligibility.
Price & Sales History for 201 S 5th St
Date
Details
Price
Change
Source
5/15/2026
Sold
$410,000
-8.69%
MLS
3/31/2026
Price Reduced
$449,000
-6.44%
MLS
2/25/2026
Price Reduced
$479,900
-4%
MLS
10/21/2025
Listed
$499,900
—
MLS
Disclaimer: Historical sales information is derived from public records provided by the county offices. Information is not guaranteed and should be independently verified.
201 S 5th Street, Grand Haven, MI 49417 (MLS# 25054109) is a Single Family property that was sold at $410,000 on May 15, 2026. Want to learn more about 201 S 5th Street? Do you have questions about finding other Single Family real estate for sale in Grand Haven? You can browse all Grand Haven real estate or contact a Coldwell Banker agent to request more information.