This is a carousel with tiles that activate property listing cards. Use the previous and next buttons to navigate.
1/1
$280,000
This is a carousel with tiles that activate property listing cards. Use the previous and next buttons to navigate.
1/1
Property Description
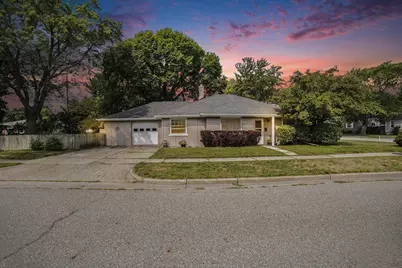
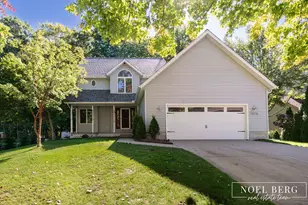
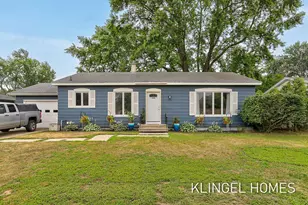
Don't Miss Out On This 3 Bedroom Ranch with Great In Town Location. Over 1200 Sq. Ft. includes spacious Living room, Dining area, 3 bedrooms and kitchen, with all appliances included. Laundry/storage room off kitchen. One stall, attached garage. A/C for those warm summer days! Nice corner lot with fenced side yard, shade trees, and patio to enjoy the outdoors. See agent remarks re: lot size Agent Only Remarks: Buyer and buyer agent to verify all information. Neighbor to the south owns 9 feet of property on south side of house, about halfway onto the middle of play set. Neighbor had previous agreement with previous owner to give them the 9 ft of alley way, but has revoked that easement agreement, but has no problem with whoever buys the property using it. Seller reserves the right to call for highest and best offer.
Full Property Details
Full Property Details for 705 S Griffin St
General
- Sold For: $280,000
- Taxes: $2,316
- Status: Closed
- Type: Single Family
- Source: SWMRIC_MLS
- MLS ID: 26022780
- Added to Site: 52 day(s) ago
Interior
- Number of Rooms: 6
- Interior Features: Ceiling Fan(s), Garage Door Opener
- Appliances: Dishwasher, Dryer, Range, Refrigerator, Washer
Rooms
Bathrooms
- Total Bathrooms: 1
- Full Bathrooms: 1
Bedrooms
- Total Bedrooms: 3
Parking
- Garage: Yes
- Attached garage: Yes
- Garage Spaces: 1
- Parking Features: Attached
Location
- County: Ottawa
- Subdivision: Grand Haven City
- Cross Streets: Park and Woodlawn
- Driving Directions: US-31 to Waverly Street, E to Griffin, S to home. Cross Streets: Park and Woodlawn
Heating & Cooling
- Central air: Yes
- Air Conditioning: Yes
- Cooling Type: Central Air Conditioning
- Heating Type: Forced Air
Utilities
- Sewer: Public
- Water: Public
Structural Information
- Architectural Style: Ranch
- Construction: Stucco
- Basement: Yes
- Roof: Composition
- Stories/Levels: 1
- Square Feet: 1,208
- Living Area: 1,208 Sq. Ft.
- Year Built: 1956
Lot Features
- Lot Size (Acres): 0.17
- Lot Size (Sq. Ft.): 7,706
- Lot Features: Corner Lot
Financial Considerations
- Tax Amount: $2,316
- Terms: Cash, FHA, Conventional
Disclosures and Reports
- Legal Description: LOT 25 & N 6 FT OF VAC ALLEY TO S. FAIRFIELD ADD (CITY RESOLUTION TO VACATE L.596 P.450 DOC #1969-4028586)
- Property ID: 70-03-28-254-010
Listed by Coldwell Banker Woodland Schmidt Grand Haven, Craig Kilgore and Mark D Gleason
Sold by Real Broker, LLC, Kami Kennedy

Get Pre-Approved Today
Schools
Schools serving 705 S Griffin St
School District:Grand Haven Area Public Schools
| Name | Grades | Distance |
|---|---|---|
White Pines Intermediate School 1400 South Griffin Street, Grand Haven, MI 49417 | 5-8 | 0.5 mi |
Griffin Elementary School 1700 South Griffin Street, Grand Haven, MI 49417 | PK-4 | 0.6 mi |
Lakeshore Middle School 900 Cutler Street, Grand Haven, MI 49417 | 7-8 | 0.7 mi |
Grand Haven High School 17001 Ferris Street, Grand Haven, MI 49417 | 9-12 | 3 mi |
Disclaimer:
School attendance boundaries provided by ATTOM Data Solutions and are for reference only. Contact the school directly to verify enrollment eligibility.
Price & Sales History for 705 S Griffin St
Date
Details
Price
Change
Source
6/10/2026
Sold
$280,000
3.7%
MLS
5/15/2026
Listed
$270,000
—
MLS
Disclaimer: Historical sales information is derived from public records provided by the county offices. Information is not guaranteed and should be independently verified.
705 S Griffin Street, Grand Haven, MI 49417 (MLS# 26022780) is a Single Family property that was sold at $280,000 on June 10, 2026. Want to learn more about 705 S Griffin Street? Do you have questions about finding other Single Family real estate for sale in Grand Haven? You can browse all Grand Haven real estate or contact a Coldwell Banker agent to request more information.