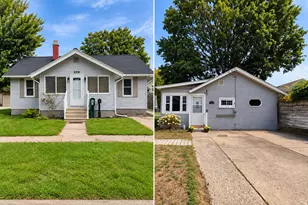
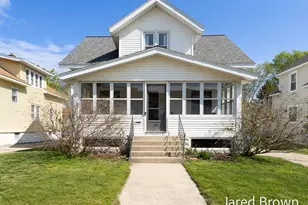
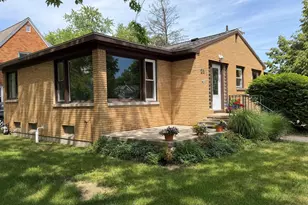
This is a carousel with tiles that activate property listing cards. Use the previous and next buttons to navigate.
1/1
$275,000
This is a carousel with tiles that activate property listing cards. Use the previous and next buttons to navigate.
1/1
Property Description
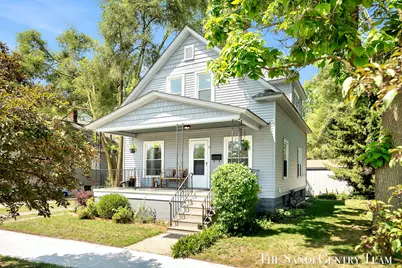
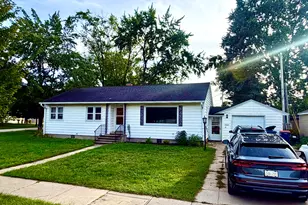
Welcome to 9 S Ferry Street, Grand Haven--a charming 3-bedroom, 1-bath Craftsman style home that has been lovingly cared for by the same family for over 50 years. Filled with warmth and pride of ownership, this home offers a wonderful opportunity to enjoy comfortable living in one of Grand Haven's most convenient locations. Outside, there is space to gather both covered and open, and roof and siding recently updated. Inside, you'll find stunning wood floors throughout two levels, inviting living spaces with close to 9-foot ceilings on the main level, plenty of natural light throughout, three comfortable bedrooms with large walk-in closets, built in linen cabinet, space on the lower level, and a functional floor plan that is ready to enjoy while offering plenty of potential to make it your own over time. Situated just minutes away, and within walking distance, from downtown Grand Haven, the waterfront, shopping, restaurants, parks, and public and private schools, this property offers the perfect balance of neighborhood charm and everyday convenience. This is a rare opportunity to own a home with a rich history and endless possibilities!
Full Property Details
Full Property Details for 9 S Ferry St
General
- Sold For: $275,000
- Taxes: $1,128
- Status: Closed
- Type: Single Family
- Source: SWMRIC_MLS
- MLS ID: 26034103
- Added to Site: 50 day(s) ago
Interior
- Number of Rooms: 7
- Appliances: Dryer, Oven, Refrigerator, Washer
Rooms
Bathrooms
- Total Bathrooms: 1
- Full Bathrooms: 1
Bedrooms
- Total Bedrooms: 3
Parking
- Garage: Yes
- Garage Spaces: 1
- Parking Features: Garage Faces Side
Location
- County: Ottawa
- Cross Streets: Ferry St and Washington Ave
- Driving Directions: US-31 becomes Beacon, turn East on Washington and it is near the corner of Washington and Ferry.
Heating & Cooling
- Heating Type: Forced Air
Utilities
- Sewer: Public
- Water: Public
- Utility Description: High-Speed Internet
Structural Information
- Architectural Style: Traditional
- Construction: Vinyl Siding
- Basement: Yes
- Roof: Composition
- Stories/Levels: 2
- Square Feet: 1,510
- Living Area: 1,510 Sq. Ft.
- Year Built: 1908
Lot Features
- Lot Size (Acres): 0.09
- Lot Size (Sq. Ft.): 3,920
- Frontage: Paved
- Lot Features: Level
Financial Considerations
- Tax Amount: $1,128
- Terms: Cash, Conventional
Disclosures and Reports
- Legal Description: THE S 41 FT OF LOT 1 & THE S 41 FT OF THE E 14 FT OF LOT 2 ALSO N 1/2 OF VAC ALLEY ADJ ON S. BOLT'S ADD
- Property ID: 70-03-21-381-011
Listed and Sold by RE/MAX Lakeshore, Sandi L Gentry

Get Pre-Approved Today
Schools
Schools serving 9 S Ferry St
School District:Grand Haven Area Public Schools
| Name | Grades | Distance |
|---|---|---|
Ferry School 1050 Pennoyer Avenue, Grand Haven, MI 49417 | PK-6 | 0.1 mi |
White Pines Intermediate School 1400 South Griffin Street, Grand Haven, MI 49417 | 5-8 | 0.9 mi |
Lakeshore Middle School 900 Cutler Street, Grand Haven, MI 49417 | 7-8 | 0.5 mi |
Grand Haven High School 17001 Ferris Street, Grand Haven, MI 49417 | 9-12 | 3.4 mi |
Disclaimer:
School attendance boundaries provided by ATTOM Data Solutions and are for reference only. Contact the school directly to verify enrollment eligibility.
Price & Sales History for 9 S Ferry St
Date
Details
Price
Change
Source
7/28/2026
Sold
$275,000
-8.3%
MLS
7/07/2026
Listed
$299,900
—
MLS
Disclaimer: Historical sales information is derived from public records provided by the county offices. Information is not guaranteed and should be independently verified.
9 S Ferry Street, Grand Haven, MI 49417 (MLS# 26034103) is a Single Family property that was sold at $275,000 on July 28, 2026. Want to learn more about 9 S Ferry Street? Do you have questions about finding other Single Family real estate for sale in Grand Haven? You can browse all Grand Haven real estate or contact a Coldwell Banker agent to request more information.