This is a carousel with tiles that activate property listing cards. Use the previous and next buttons to navigate.
1/1
$234,900
This is a carousel with tiles that activate property listing cards. Use the previous and next buttons to navigate.
1/1
Property Description
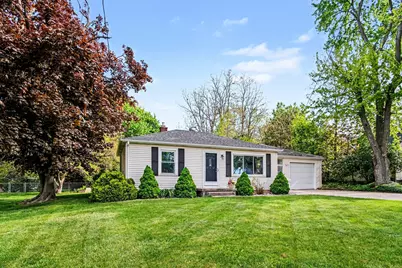
Welcome to this charming 2-bedroom, 1-bath ranch located on an oversized lot in the City of Grand Ledge! Inside, you'll find beautiful hardwood floors throughout the living room and bedrooms, along with updated kitchen and bath spaces that blend comfort and style. The spacious dining room is perfect for entertaining and opens to a backyard deck overlooking the large yard. Additional features include a breezeway connecting the home to the attached garage, an extra garage for added storage, and a Generac generator for peace of mind during power outages. Don't miss your chance to see all this delightful home has to offer!
Full Property Details
Full Property Details for 605 Edwards St
General
- Sold For: $234,900
- Taxes: $3,342
- Status: Closed
- Type: Single Family
- Source: SWMRIC_MLS
- MLS ID: 26022183
- Added to Site: 93 day(s) ago
Interior
- Number of Rooms: 7
- Interior Features: Ceiling Fan(s), Garage Door Opener
- Appliances: Dishwasher, Dryer, Microwave, Range, Refrigerator, Washer, Water Softener Owned
Rooms
Bathrooms
- Total Bathrooms: 1
- Full Bathrooms: 1
Bedrooms
- Total Bedrooms: 2
Additional Information
- Equipment: Second Garage
Parking
- Garage: Yes
- Attached garage: Yes
- Garage Spaces: 1
- Parking Features: Garage Faces Front, Attached
Location
- County: Eaton
- Cross Streets: E. Scott St. and Belknap St.
- Driving Directions: From M-100, also known as S. Clinton Street, head west on Edwards Street. Home will be in the second block on the north side.
Heating & Cooling
- Central air: Yes
- Air Conditioning: Yes
- Cooling Type: Central Air Conditioning
- Heating Type: Forced Air
Utilities
- Sewer: Public
- Water: Public
- Utility Description: Natural Gas Connected, Cable Connected, High-Speed Internet
Structural Information
- Architectural Style: Traditional
- Construction: Vinyl Siding
- Basement: Yes
- Roof: Composition, Shingle
- Stories/Levels: 1
- Square Feet: 1,304
- Living Area: 1,304 Sq. Ft.
- Year Built: 1950
Additional Structures
- Other Structures: Second Garage
Lot Features
- Lot Size (Acres): 0.33
- Lot Size (Sq. Ft.): 14,375
- Frontage: Paved
- Lot Features: Level
- Zoning: R-MD
Financial Considerations
- Tax Amount: $3,342.2
- Terms: Cash, FHA, VA Loan, Rural Development, MSHDA, Conventional
Disclosures and Reports
- Legal Description: THAT PART OF LOT 137, COM. 352 FEET W OF SW CORNER OF LOT 142, W 71 1/2 FEET, N 198 FEET, E 71 1/2 FEET, S 198 FEET TO BEG. SUPERVISORS PLAT NO. 2. CITY OF GRAND LEDGE
- Property ID: 400-078-001-372-00
Listed by Live Local Realty, Heather L Wolcott
Sold by Out of Area Office, Agent Out Of Area

Get Pre-Approved Today
Schools
Schools serving 605 Edwards St
School District:Grand Ledge Public Schools
| Name | Grades | Distance |
|---|---|---|
Kenneth T. Beagle Elementary School 615 Jones Street, Grand Ledge, MI 48837 | 1-6 | 0.9 mi |
Leon W. Hayes Middle School 600 West South Street, Grand Ledge, MI 48837 | 7-8 | 0.7 mi |
Grand Ledge High School 820 Spring Street, Grand Ledge, MI 48837 | 9-12 | 0.6 mi |
Disclaimer:
School attendance boundaries provided by ATTOM Data Solutions and are for reference only. Contact the school directly to verify enrollment eligibility.
Price & Sales History for 605 Edwards St
Date
Details
Price
Change
Source
8/04/2026
Sold
$234,900
—
MLS
5/14/2026
Listed
$234,900
—
MLS
Disclaimer: Historical sales information is derived from public records provided by the county offices. Information is not guaranteed and should be independently verified.
605 Edwards Street, Grand Ledge, MI 48837 (MLS# 26022183) is a Single Family property that was sold at $234,900 on August 04, 2026. Want to learn more about 605 Edwards Street? Do you have questions about finding other Single Family real estate for sale in Grand Ledge? You can browse all Grand Ledge real estate or contact a Coldwell Banker agent to request more information.