This is a carousel with tiles that activate property listing cards. Use the previous and next buttons to navigate.
1/1
$410,000
This is a carousel with tiles that activate property listing cards. Use the previous and next buttons to navigate.
1/1
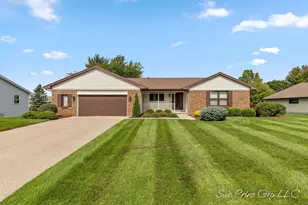
Property Description
Welcome Home to 2840 Timberlane SW, Grandville! I may look small from the road, but I offer 3,180 sq ft of space with 4 bedrooms, 4 baths, and a walkout, all on a .24-acre lot. Recent updates provide peace of mind: a new roof (2022), updated insulation (2024), new furnace and air conditioning (2023), and a new hot water heater (2023). Nestled at the end of a cul-de-sac, I enjoy a quiet setting without fast traffic. My wooded backyard attracts deer and turkeys, making it a serene escape. I'm just minutes from shopping, highways, and schools, yet when you sit on my back porch, all you see are trees and nature. I hope you'll choose me as your forever home!
Full Property Details
Full Property Details for 2840 Timberlane SW
General
- Sold For: $410,000
- Status: Closed
- Type: Single Family
- Source: SWMRIC_MLS
- MLS ID: 26027110
- Added to Site: 77 day(s) ago
Interior
- Number of Rooms: 9
- Interior Features: Ceiling Fan(s), Broadband, Central Vacuum, Garage Door Opener, Eat-in Kitchen
- Fireplace: Yes
- Number of Fireplaces: 1
- Fireplace(s): Gas/Wood Stove, Family Room, Gas/Wood Stove, Family Room
- Appliances: Dishwasher, Dryer, Freezer, Microwave, Range, Refrigerator, Washer
Rooms
Bathrooms
- Total Bathrooms: 4
- Full Bathrooms: 2
- Half Bathrooms: 2
Bedrooms
- Total Bedrooms: 4
Parking
- Garage: Yes
- Attached garage: Yes
- Garage Spaces: 2
- Parking Features: Garage Faces Front, Garage Door Opener, Attached
Location
- County: Kent
- Subdivision: Pine Groves Estates
- Cross Streets: Meadowood Ln
- Driving Directions: E off Ivanrest on Pinedale to meadowood S to Street
Heating & Cooling
- Central air: Yes
- Air Conditioning: Yes
- Cooling Type: Central Air Conditioning
- Heating Type: Forced Air
Utilities
- Sewer: Public
- Water: Public
- Utility Description: Natural Gas Available, Electricity Available, Natural Gas Connected
Structural Information
- Architectural Style: Ranch
- Construction: Aluminum Siding, Brick
- Basement: Yes
- Roof: Composition
- Stories/Levels: 1
- Square Feet: 3,180
- Living Area: 3,180 Sq. Ft.
- Year Built: 1969
Lot Features
- Lot Size (Acres): 0.24
- Lot Size (Sq. Ft.): 10,411
- Frontage: Paved
- Lot Features: Sidewalk, Wooded, Cul-De-Sac
- Zoning: Res
Financial Considerations
- Terms: Cash, FHA, VA Loan, MSHDA, Conventional
Disclosures and Reports
- Legal Description: LOT 67 * PINE GROVE ESTATES NO.1
- Property ID: 41-17-21-180-007
Listed by ERA Reardon Realty Great Lakes, Teresa K Hoffman
Sold by City2Shore Gateway Group of Byron Center, Rachel Asiala

Get Pre-Approved Today
Schools
Schools serving 2840 Timberlane SW
School District:Grandville Public Schools
| Name | Grades | Distance |
|---|---|---|
Grandville South Elementary School 3650 Navaho Street Southwest, Grandville, MI 49418 | K-6 | 1 mi |
Grandville Middle School 3535 Wilson Avenue Southwest, Grandville, MI 49418 | 7-8 | 1.6 mi |
Grandville High School 4700 Canal Avenue Southwest, Grandville, MI 49418 | 9-12 | 2 mi |
Disclaimer:
School attendance boundaries provided by ATTOM Data Solutions and are for reference only. Contact the school directly to verify enrollment eligibility.
Price & Sales History for 2840 Timberlane SW
Date
Details
Price
Change
Source
7/31/2026
Sold
$410,000
2.53%
MLS
6/22/2026
Price Reduced
$399,900
-10.94%
MLS
6/13/2026
Price Reduced
$449,000
-2.39%
MLS
6/04/2026
Listed
$460,000
—
MLS
Disclaimer: Historical sales information is derived from public records provided by the county offices. Information is not guaranteed and should be independently verified.
2840 Timberlane SW, Grandville, MI 49418 (MLS# 26027110) is a Single Family property that was sold at $410,000 on July 31, 2026. Want to learn more about 2840 Timberlane SW? Do you have questions about finding other Single Family real estate for sale in Grandville? You can browse all Grandville real estate or contact a Coldwell Banker agent to request more information.