This is a carousel with tiles that activate property listing cards. Use the previous and next buttons to navigate.
1/1
$520,000
This is a carousel with tiles that activate property listing cards. Use the previous and next buttons to navigate.
1/1
Property Description
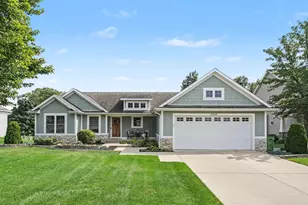
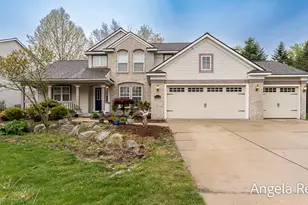
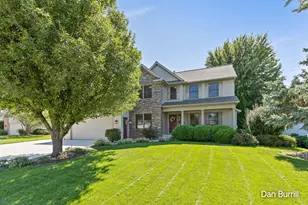
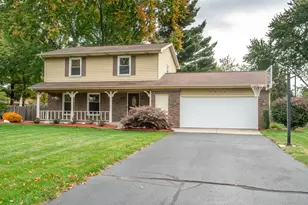
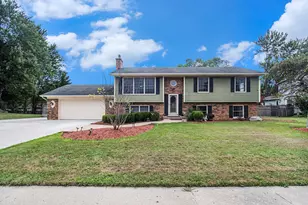
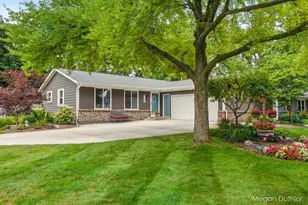
Welcome to a beautifully updated 5-bedroom, 3.5-bath home, offering exceptional quality and thoughtful upgrades. Situated within close distance of a Grandville elementary school, this home combines convenience with comfort in one impressive package. Inside, you will find a meticulously maintained interior with high-end finishes and upgrades throughout. The spacious primary suite offers a spa-inspired en suite bathroom, complete with a generous walk-in closet. Beyond the attached, heated, and expansive garage you will find a private backyard oasis with mature landscaping, inviting outdoor spaces, and a one-of-a-kind treehouse designed for all ages. Whether fostering a garage or outdoor hobby, entertaining, or just relaxing, these outdoor spaces offer something special in the heart of Grandville. This rare opportunity to own an exceptionally upgraded home, in a highly convenient location, with upgrades too extensive to list has an offer review deadline on Monday, 6/1 at 5pm.
Full Property Details
Full Property Details for 3300 30th St SW
General
- Sold For: $520,000
- Taxes: $4,294
- Status: Closed
- Type: Single Family
- Source: SWMRIC_MLS
- MLS ID: 26025200
- Added to Site: 46 day(s) ago
Interior
- Number of Rooms: 11
- Interior Features: Eat-in Kitchen
- Appliances: Dishwasher, Disposal, Range, Refrigerator
Rooms
Bathrooms
- Total Bathrooms: 4
- Full Bathrooms: 3
- Half Bathrooms: 1
Bedrooms
- Total Bedrooms: 5
Parking
- Garage: Yes
- Attached garage: Yes
- Garage Spaces: 4
- Parking Features: Garage Door Opener, Attached
Location
- County: Kent
- Cross Streets: Ivanrest
- Driving Directions: From I-196 go east on 28th St. Then South on Ivanrest. Then right on 30th St. SW.
Heating & Cooling
- Central air: Yes
- Air Conditioning: Yes
- Cooling Type: Central Air Conditioning
- Heating Type: Forced Air
Utilities
- Sewer: Public
- Water: Public
- Utility Description: Natural Gas Connected, High-Speed Internet
Structural Information
- Architectural Style: Traditional
- Construction: Vinyl Siding
- Basement: Yes
- Roof: Asphalt
- Stories/Levels: 2
- Square Feet: 2,743
- Living Area: 2,743 Sq. Ft.
- Year Built: 1948
Lot Features
- Lot Size (Acres): 0.46
- Lot Size (Sq. Ft.): 19,994
- Frontage: Paved
- Lot Features: Level, Sidewalk
- Zoning: Residential
Financial Considerations
- Tax Amount: $4,294
- Terms: Cash, FHA, VA Loan, MSHDA, Conventional
Disclosures and Reports
- Legal Description: E 98 FT OF W 347 FT LOT 5 * CLOSTERHOUSE & WILSON PLAT OF HAMILTON PARK
- Property ID: 41-17-17-276-004
Listed by Key Realty, Karla A Humm
Sold by RE/MAX of Grand Rapids (Stndl), Kevin A Ahrens

Get Pre-Approved Today
Schools
Schools serving 3300 30th St SW
School District:Grandville Public Schools
| Name | Grades | Distance |
|---|---|---|
Grandville East Elementary School 3413 30th Street Southwest, Grandville, MI 49418 | K-6 | 0.2 mi |
Grandville Middle School 3535 Wilson Avenue Southwest, Grandville, MI 49418 | 7-8 | 1.2 mi |
Grandville High School 4700 Canal Avenue Southwest, Grandville, MI 49418 | 9-12 | 2.4 mi |
Disclaimer:
School attendance boundaries provided by ATTOM Data Solutions and are for reference only. Contact the school directly to verify enrollment eligibility.
Price & Sales History for 3300 30th St SW
Date
Details
Price
Change
Source
6/29/2026
Sold
$520,000
6.14%
MLS
5/28/2026
Listed
$489,900
—
MLS
Disclaimer: Historical sales information is derived from public records provided by the county offices. Information is not guaranteed and should be independently verified.
3300 30th Street SW, Grandville, MI 49418 (MLS# 26025200) is a Single Family property that was sold at $520,000 on June 29, 2026. Want to learn more about 3300 30th Street SW? Do you have questions about finding other Single Family real estate for sale in Grandville? You can browse all Grandville real estate or contact a Coldwell Banker agent to request more information.