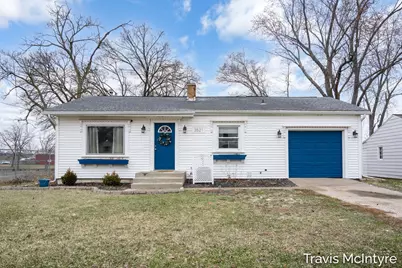
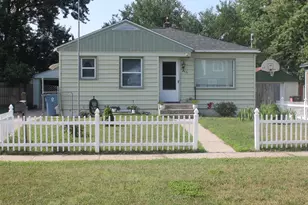
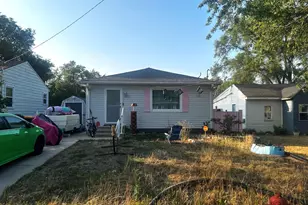
This is a carousel with tiles that activate property listing cards. Use the previous and next buttons to navigate.
1/1
$270,000
This is a carousel with tiles that activate property listing cards. Use the previous and next buttons to navigate.
1/1
Property Description
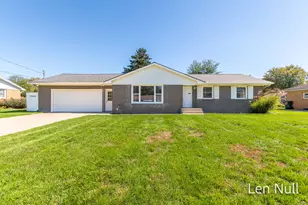
This solid 3-bedroom, 2-bathroom gem in Grandville is ready to win you over. The quality here is clear. The roof is only 6 years old, the furnace just 5 years, and both the air conditioning and water heater were replaced only 4 years ago. Major systems are in great shape, so you can relax. Inside, vinyl flooring flows throughout, offering durability and style that handles everyday life with ease. Enjoy the walkout basement that adds real flexibility. Outside, a storage shed keeps your tools and seasonal gear neatly tucked away. Location is where this home truly shines. The home is near many shops and restaurants. Nature lovers will enjoy the nearby Kent Trails Ivanrest Trailhead, perfect for morning runs or weekend walks. This Grandville home combines careful upkeep, smart updates, and a neighborhood that checks every box. Homes this well maintained don't sit on the market for long. Schedule your showing today.
Full Property Details
Full Property Details for 3521 Marine St SW
General
- Sold For: $270,000
- Taxes: $2,787
- Status: Closed
- Type: Single Family
- Source: SWMRIC_MLS
- MLS ID: 26010535
- Added to Site: 47 day(s) ago
Interior
- Number of Rooms: 5
- Appliances: Dishwasher, Microwave, Oven, Range, Refrigerator, Washer
Rooms
Bathrooms
- Total Bathrooms: 2
- Full Bathrooms: 2
Bedrooms
- Total Bedrooms: 3
Parking
- Garage: Yes
- Attached garage: Yes
- Garage Spaces: 1
- Parking Features: Attached
Location
- County: Kent
- Cross Streets: Locke and Earl
- Driving Directions: North on Earle. East on Marine
Heating & Cooling
- Central air: Yes
- Air Conditioning: Yes
- Cooling Type: Central Air Conditioning
- Heating Type: Forced Air
Utilities
- Sewer: Public
- Water: Public
Structural Information
- Architectural Style: Ranch
- Construction: Vinyl Siding
- Basement: Yes
- Stories/Levels: 1
- Square Feet: 1,479
- Living Area: 1,479 Sq. Ft.
- Year Built: 1954
Lot Features
- Lot Size (Acres): 0.17
- Lot Size (Sq. Ft.): 7,187
- Zoning: Res
Financial Considerations
- Tax Amount: $2,787
- Terms: Cash, FHA, Conventional
Disclosures and Reports
- Legal Description: PART OF LOTS 5 & 6 COM 245 FT W ALONG S LINE OF LOT 6 FROM SE COR OF LOT 6 TH N PARL WITH E LINE OF SD LOTS 120 FT TO A PT 119 FT S OF N LINE OF LOT 5 TH W PARL WITH N LINE OF LOT 5 60 FT TH S TO SW COR OF LOT 6 TH E 60 FT TO BEG * CLOSTERHOUSE & WILSON 1ST ADD TO HAMILTON PARK
- Property ID: 41-17-17-202-007
Listed by Bellabay Realty (North), Travis L McIntyre
Sold by BP Realty, Emma Assink

Get Pre-Approved Today
Schools
Schools serving 3521 Marine St SW
School District:Grandville Public Schools
| Name | Grades | Distance |
|---|---|---|
Grandville East Elementary School 3413 30th Street Southwest, Grandville, MI 49418 | K-6 | 0.2 mi |
Grandville Middle School 3535 Wilson Avenue Southwest, Grandville, MI 49418 | 7-8 | 1.1 mi |
Grandville High School 4700 Canal Avenue Southwest, Grandville, MI 49418 | 9-12 | 2.5 mi |
Disclaimer:
School attendance boundaries provided by ATTOM Data Solutions and are for reference only. Contact the school directly to verify enrollment eligibility.
Price & Sales History for 3521 Marine St SW
Date
Details
Price
Change
Source
6/23/2026
Sold
$270,000
-3.54%
MLS
5/27/2026
Price Reduced
$279,900
-3.45%
MLS
3/30/2026
Price Reduced
$289,900
-3.33%
MLS
3/19/2026
Listed
$299,900
—
MLS
Disclaimer: Historical sales information is derived from public records provided by the county offices. Information is not guaranteed and should be independently verified.
3521 Marine Street SW, Grandville, MI 49418 (MLS# 26010535) is a Single Family property that was sold at $270,000 on June 23, 2026. Want to learn more about 3521 Marine Street SW? Do you have questions about finding other Single Family real estate for sale in Grandville? You can browse all Grandville real estate or contact a Coldwell Banker agent to request more information.