This is a carousel with tiles that activate property listing cards. Use the previous and next buttons to navigate.
1/1
$394,000
This is a carousel with tiles that activate property listing cards. Use the previous and next buttons to navigate.
1/1
Property Description
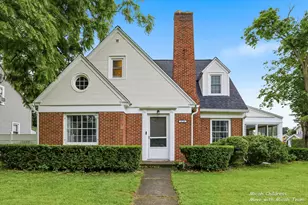
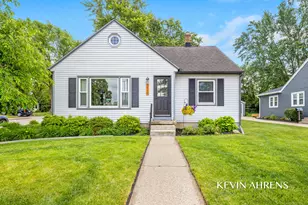
Welcome home to the heart of Grandville! This 4 bed, 2-full bath cape cod offers the charm of postwar construction, but has a ton of updates since 2023: new electrical panel, new furnace, A/C, & water heater, new windows upstairs & glass block in the basement, new roof & gutters, a fully remodeled upstairs bathroom, luxury vinyl tile in the kitchen, and new windows to be installed on the main floor next month! The spacious kitchen flows into the large dining area and generous living room. You can master on the main or use it as a home office, toy room, or guest bed. Head upstairs for 3 more bedrooms, a reading nook, and that gorgeous bathroom. Spend your summer mornings & fall evenings in the 3-season porch or your fully-fenced yard. The basement has plenty of storage & a rec area that is currently a home gym & play area. You'll love living steps from Tippy Cow, Michigan Moonshine, Wild Roast, & more! All in the desirable Grandville school district!
Full Property Details
Full Property Details for 3736 Prairie St SW
General
- Sold For: $394,000
- Taxes: $6,855
- Status: Closed
- Type: Single Family
- Source: SWMRIC_MLS
- MLS ID: 26031768
- Added to Site: 62 day(s) ago
Interior
- Number of Rooms: 8
- Interior Features: Broadband, Garage Door Opener, Eat-in Kitchen, Pantry
- Fireplace: Yes
- Number of Fireplaces: 1
- Fireplace(s): Living Room, Living Room
- Appliances: Dishwasher, Disposal, Dryer, Oven, Refrigerator, Washer
Rooms
Bathrooms
- Total Bathrooms: 2
- Full Bathrooms: 2
Bedrooms
- Total Bedrooms: 4
Parking
- Garage: Yes
- Garage Spaces: 2
- Parking Features: Detached
Location
- County: Kent
- Cross Streets: Vermont
Heating & Cooling
- Central air: Yes
- Air Conditioning: Yes
- Cooling Type: Central Air Conditioning
- Heating Type: Forced Air
Utilities
- Sewer: Public
- Water: Public
- Cable Available: Yes
- Utility Description: Natural Gas Available, Electricity Available, Cable Available, Natural Gas Connected, High-Speed Internet
Structural Information
- Architectural Style: Cape Cod
- Construction: Brick, Vinyl Siding
- Basement: Yes
- Stories/Levels: 2
- Square Feet: 2,298
- Living Area: 2,298 Sq. Ft.
- Year Built: 1946
Lot Features
- Lot Size (Acres): 0.21
- Lot Size (Sq. Ft.): 9,278
- Lot Features: Corner Lot, Sidewalk
- Zoning: RES
Financial Considerations
- Tax Amount: $6,855
- Terms: Cash, FHA, VA Loan, Conventional
Disclosures and Reports
- Legal Description: LOT 75 * CARLETON PARK
- Property ID: 41-17-17-327-001
Listed by Five Star Real Estate (Grandv), Micah Childress
Sold by HomeRealty Holland, Megan Genzink

Get Pre-Approved Today
Schools
Schools serving 3736 Prairie St SW
School District:Grandville Public Schools
| Name | Grades | Distance |
|---|---|---|
Grandville Central Elementary School 4052 Prairie Street Southwest, Grandville, MI 49418 | K-6 | 0.4 mi |
Grandville Middle School 3535 Wilson Avenue Southwest, Grandville, MI 49418 | 7-8 | 0.6 mi |
Grandville High School 4700 Canal Avenue Southwest, Grandville, MI 49418 | 9-12 | 2 mi |
Disclaimer:
School attendance boundaries provided by ATTOM Data Solutions and are for reference only. Contact the school directly to verify enrollment eligibility.
Price & Sales History for 3736 Prairie St SW
Date
Details
Price
Change
Source
7/29/2026
Sold
$394,000
1.29%
MLS
6/25/2026
Listed
$389,000
—
MLS
Disclaimer: Historical sales information is derived from public records provided by the county offices. Information is not guaranteed and should be independently verified.
3736 Prairie Street SW, Grandville, MI 49418 (MLS# 26031768) is a Single Family property that was sold at $394,000 on July 29, 2026. Want to learn more about 3736 Prairie Street SW? Do you have questions about finding other Single Family real estate for sale in Grandville? You can browse all Grandville real estate or contact a Coldwell Banker agent to request more information.