This is a carousel with tiles that activate property listing cards. Use the previous and next buttons to navigate.
1/1
$600,000
This is a carousel with tiles that activate property listing cards. Use the previous and next buttons to navigate.
1/1
Property Description
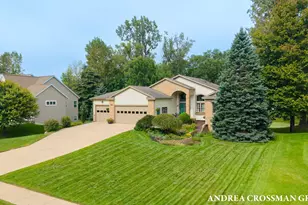
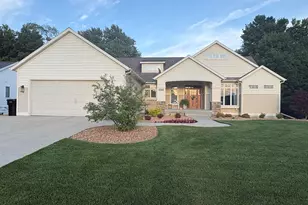
This is a rare opportunity to own a beautifully preserved and thoughtfully updated classic modern home designed by renowned architect Marvin DeWinter, who also designed the Grand Rapids Ford Museum. This one-of-a-kind waterfront residence is both a true architectural masterpiece and an exceptionally livable home located within the City of Grandville. The impressive living room is filled with character, featuring soaring lofted ceilings, massive windows, a wood-burning fireplace, and stunning woodwork throughout. Just off the spacious kitchen is an open dining area with room to expand, while the kitchen itself offers a large center island and views of the three-season room. A generous lakeside office features floor-to-ceiling windows overlooking the backyard and water. The luxurious owner's suite continues the home's signature style with a wall of windows, wood-beamed ceiling, brick accent wall, large walk-in closet, and a beautifully appointed private bath with a spacious corner whirlp ool tub, separate tiled shower with glass enclosure, and dual vanities. Two additional oversized bedrooms are located on the main floor and share a large full bath. Also on the main level are a laundry room, abundant storage and closet space, and a convenient half bath off the garage entry. The walkout lower level features a massive recreation room with incredible wood detailing, a 15-foot wet bar, and another stunning beamed ceiling, along with two additional bedrooms and a third full bath that was originally designed to serve as a steam room or sauna. Lovingly maintained and tastefully remodeled over the past decade, this remarkable 5,800-square-foot home sits on a beautiful half-acre lot with 145 feet of frontage on Big Spring Lake. Enjoy breathtaking lake views from many rooms, along with a cascading deck leading to the water, complete with a man-made waterfall and gazebo. Exceptional craftsmanship is showcased throughout with expansive open living spaces, floor-to-ceiling windows, abundant ceramic tile, extensive storage, and meticulous attention to detail. Conveniently located within walking distance of Grandville schools and parks, and just minutes from shopping, dining, expressways, and the lakeshore, this truly is a must-see property.
Full Property Details
Full Property Details for 3933 S Big Spring Dr SW
General
- Sold For: $600,000
- Taxes: $6,650
- Status: Closed
- Type: Single Family
- Source: SWMRIC_MLS
- MLS ID: 26038938
- Added to Site: 75 day(s) ago
Interior
- Number of Rooms: 10
- Interior Features: Ceiling Fan(s), Center Island, Eat-in Kitchen, Pantry
- Fireplace: Yes
- Number of Fireplaces: 1
- Fireplace(s): Living Room, Wood Burning, Living Room, Wood Burning
- Appliances: Cooktop, Dishwasher, Dryer, Microwave, Oven, Range, Refrigerator, Washer
Rooms
Bathrooms
- Total Bathrooms: 4
- Full Bathrooms: 3
- Half Bathrooms: 1
Bedrooms
- Total Bedrooms: 6
Additional Information
- Equipment: Gazebo
Parking
- Garage: Yes
- Attached garage: Yes
- Garage Spaces: 2
- Parking Features: Carport, Attached
Location
- County: Kent
- Cross Streets: Wilson/40th
- Driving Directions: E Off 3700 Blk Of Wilson
Heating & Cooling
- Air Conditioning: Yes
- Cooling Type: Ductless, Wall Unit(s)
- Heating Type: Ductless, Baseboard, Heat Pump, Hot Water, Radiant
Utilities
- Sewer: Public
- Water: Public
- Utility Description: Natural Gas Connected
Structural Information
- Architectural Style: Ranch
- Construction: Brick
- Basement: Yes
- Roof: Flat, Rubber
- Stories/Levels: 1
- Square Feet: 4,760
- Living Area: 4,760 Sq. Ft.
- Year Built: 1963
Additional Structures
- Other Structures: Gazebo
Lot Features
- Lot Size (Acres): 0.44
- Lot Size (Sq. Ft.): 18,992
- Frontage: Paved
- Zoning: Res
Water Features
- Water Front: Yes
- Water Front Name: Big Spring Lake
- Water Front Desc.: Lake
- Lake Front: Yes
Financial Considerations
- Tax Amount: $6,650
- Terms: Cash, Conventional
Disclosures and Reports
- Legal Description: LOT 50 ALSO THAT PART OF LOT 51, WYOMING RANCHES #1.
- Property ID: 410320101019
Listed by Apex Realty Group, David P Kooistra
Sold by Jaqua, REALTORS, Theresa A Page

Get Pre-Approved Today
Schools
Schools serving 3933 S Big Spring Dr SW
School District:Grandville Public Schools
| Name | Grades | Distance |
|---|---|---|
Grandville Middle School 3535 Wilson Avenue Southwest, Grandville, MI 49418 | 7-8 | 0.3 mi |
Grandville South Elementary School 3650 Navaho Street Southwest, Grandville, MI 49418 | K-6 | 0.3 mi |
Grandville High School 4700 Canal Avenue Southwest, Grandville, MI 49418 | 9-12 | 1.3 mi |
Disclaimer:
School attendance boundaries provided by ATTOM Data Solutions and are for reference only. Contact the school directly to verify enrollment eligibility.
Price & Sales History for 3933 S Big Spring Dr SW
Date
Details
Price
Change
Source
9/23/2026
Sold
$600,000
-11.1%
MLS
7/28/2026
Listed
$674,900
—
MLS
Disclaimer: Historical sales information is derived from public records provided by the county offices. Information is not guaranteed and should be independently verified.
3933 S Big Spring Drive SW, Grandville, MI 49418 (MLS# 26038938) is a Single Family property that was sold at $600,000 on September 23, 2026. Want to learn more about 3933 S Big Spring Drive SW? Do you have questions about finding other Single Family real estate for sale in Grandville? You can browse all Grandville real estate or contact a Coldwell Banker agent to request more information.