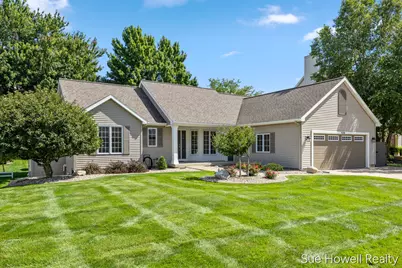
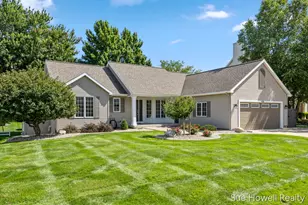
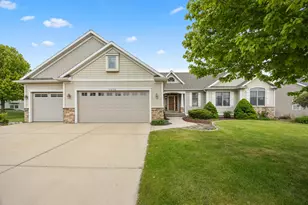
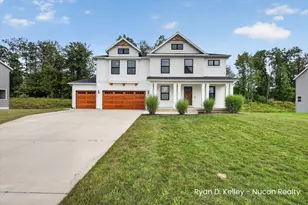
This is a carousel with tiles that activate property listing cards. Use the previous and next buttons to navigate.
1/1
$565,000
This is a carousel with tiles that activate property listing cards. Use the previous and next buttons to navigate.
1/1
Property Description
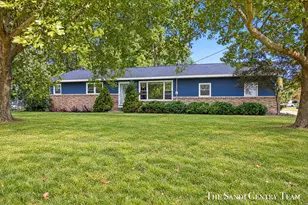
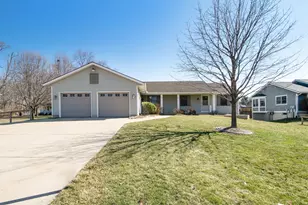
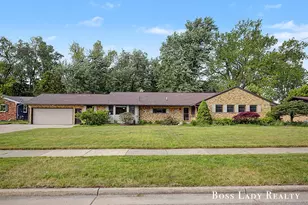
Beautifully updated and meticulously maintained, this one-owner home offers an impressive 5 bedrooms and 3.5 baths. Step inside to a bright, inviting layout featuring vaulted ceilings and new flooring on the main level. The updated kitchen boasts quartz countertops, refreshed cabinetry, a center island, pantry, and snack bar, opening seamlessly to the new sunroom and living room. Renovated main-floor full bathrooms feature quartz countertops and walk-in showers, while the updated main-floor laundry adds everyday convenience. The finished lower level provides even more living space with a spacious family room, third fireplace, three bedrooms, and a full bath. Outside, enjoy a private fenced patio, new landscaping, and convenient storage sheds. The garage is equally impressive with built-in storage cabinets and durable epoxy flooring. With thoughtful improvements throughout this exceptional home is ready for its next owner! Great location on a cul-de-sac close to Rivertown Crossing. List of updates attached. Possession 45 DAC
Full Property Details
Full Property Details for 4158 Peshtigo Ct SW
General
- Sold For: $565,000
- Taxes: $6,337
- Status: Closed
- Type: Single Family
- Source: SWMRIC_MLS
- MLS ID: 26043383
- Added to Site: 54 day(s) ago
Interior
- Number of Rooms: 6
- Interior Features: Ceiling Fan(s), Center Island, Eat-in Kitchen, Pantry
- Fireplace: Yes
- Number of Fireplaces: 3
- Fireplace(s): Family Room, Gas Log, Living Room, Other, Family Room, Gas Log, Living Room, Other
- Appliances: Dishwasher, Disposal, Microwave, Oven, Refrigerator
Rooms
Bathrooms
- Total Bathrooms: 4
- Full Bathrooms: 3
- Half Bathrooms: 1
Bedrooms
- Total Bedrooms: 5
Additional Information
- Equipment: Shed(s)
Parking
- Garage: Yes
- Attached garage: Yes
- Garage Spaces: 2
- Parking Features: Garage Door Opener, Attached
Location
- County: Kent
- Cross Streets: Ivanrest & 44th
Heating & Cooling
- Central air: Yes
- Air Conditioning: Yes
- Cooling Type: Central Air Conditioning
- Heating Type: Forced Air
Utilities
- Sewer: Public
- Water: Public
Structural Information
- Architectural Style: Ranch
- Construction: Aluminum Siding
- Basement: Yes
- Stories/Levels: 1
- Square Feet: 3,263
- Living Area: 3,263 Sq. Ft.
- Year Built: 1994
Additional Structures
- Other Structures: Shed(s)
Lot Features
- Lot Size (Acres): 0.26
- Lot Size (Sq. Ft.): 11,500
- Lot Features: Sidewalk
Financial Considerations
- Tax Amount: $6,337
- Terms: Cash, FHA, VA Loan, Conventional
Disclosures and Reports
- Legal Description: LOT 171 * JOHNSON ESTATES NO.7
- Property ID: 41-17-20-425-005
Listed and Sold by Sue Howell Realty, Mary Sue Howell

Get Pre-Approved Today
Schools
Schools serving 4158 Peshtigo Ct SW
School District:Grandville Public Schools
| Name | Grades | Distance |
|---|---|---|
Grandville South Elementary School 3650 Navaho Street Southwest, Grandville, MI 49418 | K-6 | 0.6 mi |
Grandville Middle School 3535 Wilson Avenue Southwest, Grandville, MI 49418 | 7-8 | 1.2 mi |
Grandville High School 4700 Canal Avenue Southwest, Grandville, MI 49418 | 9-12 | 1.2 mi |
Disclaimer:
School attendance boundaries provided by ATTOM Data Solutions and are for reference only. Contact the school directly to verify enrollment eligibility.
Price & Sales History for 4158 Peshtigo Ct SW
Date
Details
Price
Change
Source
9/30/2026
Sold
$565,000
-2.57%
MLS
8/18/2026
Listed
$579,900
—
MLS
Disclaimer: Historical sales information is derived from public records provided by the county offices. Information is not guaranteed and should be independently verified.
4158 Peshtigo Court SW, Grandville, MI 49418 (MLS# 26043383) is a Single Family property that was sold at $565,000 on September 30, 2026. Want to learn more about 4158 Peshtigo Court SW? Do you have questions about finding other Single Family real estate for sale in Grandville? You can browse all Grandville real estate or contact a Coldwell Banker agent to request more information.