This is a carousel with tiles that activate property listing cards. Use the previous and next buttons to navigate.
1/1
$300,000
This is a carousel with tiles that activate property listing cards. Use the previous and next buttons to navigate.
1/1
Property Description

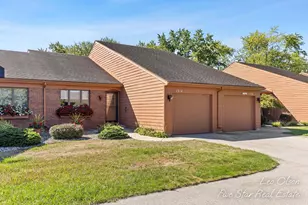
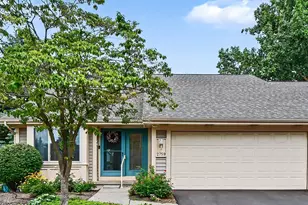
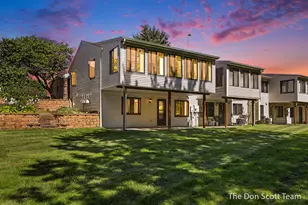
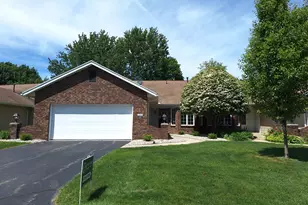
Beautifully maintained ranch condo in the Whispering Springs community. Main floor offers a spacious living room, tv/sitting room just off the kitchen, ample dining area with sliders to a very large deck to relax on those summer evenings. The main floor primary suite offers a double vanity with tub. To complete the main floor there's a half bath and laundry room near the back entry. The lower level has two additional bedrooms, a full bath, family room and plenty of storage. There's an additional stairway from the garage to the lower level which makes it great for hobbyist for access. Whispering Spring Condos are in high demand due to their well-kept grounds grounds, low-maintenance living, and central location in Grandville.
Full Property Details
Full Property Details for 4231 Redbush Dr SW
General
- Sold For: $300,000
- HOA FEE: $382/month
- Taxes: $3,189
- Status: Closed
- Type: Condo
- Source: SWMRIC_MLS
- MLS ID: 26012227
- Added to Site: 61 day(s) ago
Interior
- Number of Rooms: 5
- Appliances: Dishwasher, Disposal, Dryer, Microwave, Oven, Refrigerator, Washer
Rooms
Bathrooms
- Total Bathrooms: 3
- Full Bathrooms: 2
- Half Bathrooms: 1
Bedrooms
- Total Bedrooms: 3
Parking
- Garage: Yes
- Attached garage: Yes
- Garage Spaces: 2
- Parking Features: Garage Door Opener, Attached
Location
- County: Kent
- Cross Streets: Peshtigo Dr & Piute Dr
- Driving Directions: Ivanrest to Peshtigo Dr, W to Redbush Dr, S to home
Community
- Association: Yes
- Assoc. Fees Include: Trash, Snow Removal, Lawn/Yard Care
Heating & Cooling
- Central air: Yes
- Air Conditioning: Yes
- Cooling Type: Central Air Conditioning
- Heating Type: Forced Air
Utilities
- Sewer: Public
- Water: Public
- Utility Description: Cable Connected
Structural Information
- Architectural Style: Ranch
- Construction: Aluminum Siding, Brick
- Basement: Yes
- Roof: Asphalt
- Stories/Levels: 1
- Square Feet: 2,310
- Living Area: 2,310 Sq. Ft.
- Year Built: 1990
Lot Features
- Frontage: Paved
- Zoning: Res
Financial Considerations
- Association Fee: $382
- Assoc Fee Freq.: Monthly
- Tax Amount: $3,189
- Terms: Cash, Conventional
Disclosures and Reports
- Legal Description: UNIT 9 Whispering Springs Condominium No.4
- Property ID: 41-17-20-481-009
Listed by Miedema Realty Inc., David S Miedema
Sold by Bellabay Realty (SW), Scott Grondman

Get Pre-Approved Today
Schools
Schools serving 4231 Redbush Dr SW
School District:Grandville Public Schools
| Name | Grades | Distance |
|---|---|---|
Grandville South Elementary School 3650 Navaho Street Southwest, Grandville, MI 49418 | K-6 | 0.6 mi |
Grandville Middle School 3535 Wilson Avenue Southwest, Grandville, MI 49418 | 7-8 | 1.3 mi |
Grandville High School 4700 Canal Avenue Southwest, Grandville, MI 49418 | 9-12 | 1.3 mi |
Disclaimer:
School attendance boundaries provided by ATTOM Data Solutions and are for reference only. Contact the school directly to verify enrollment eligibility.
Price & Sales History for 4231 Redbush Dr SW
Date
Details
Price
Change
Source
5/18/2026
Sold
$300,000
-6.22%
MLS
3/27/2026
Listed
$319,900
—
MLS
Disclaimer: Historical sales information is derived from public records provided by the county offices. Information is not guaranteed and should be independently verified.
4231 Redbush Drive SW, Grandville, MI 49418 (MLS# 26012227) is a Condo property that was sold at $300,000 on May 18, 2026. Want to learn more about 4231 Redbush Drive SW? Do you have questions about finding other Condo real estate for sale in Grandville? You can browse all Grandville real estate or contact a Coldwell Banker agent to request more information.