This is a carousel with tiles that activate property listing cards. Use the previous and next buttons to navigate.
1/1
$290,000
This is a carousel with tiles that activate property listing cards. Use the previous and next buttons to navigate.
1/1
Property Description
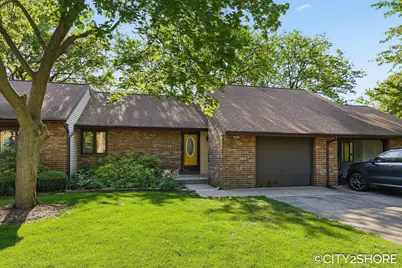
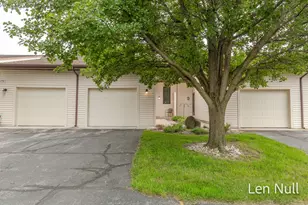
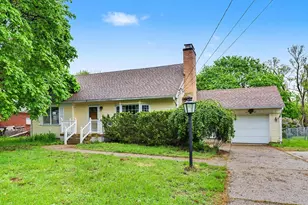
Welcome to this CLEAN Grandville condo featuring 3 bedrooms and 2.5 baths! Enjoy convenient main-floor living with laundry, fresh paint, laminate flooring, and brand-new carpet throughout--note the large storage space over the stairway. The daylight lower level offers two separate storage areas with a wash tub, plus a lower-level bedroom and bath and family room. The deck creates some nice shade and views of the lake--perfect for early morning coffee and relaxing in the shade. Additional highlights include a 1-stall garage, some newer windows, and central air replaced in 2022--plus that ''like-new'' feel throughout. Located on a quiet, wooded cul-de-sac near the Buck Creek trail system. Pets are welcome (see bylaws). Move right in with immediate possession available!
Full Property Details
Full Property Details for 4294 Indian Spring Dr SW
General
- Sold For: $290,000
- HOA FEE: $275/month
- Taxes: $3,387
- Status: Closed
- Type: Condo
- Source: SWMRIC_MLS
- MLS ID: 26025783
- Added to Site: 54 day(s) ago
Interior
- Number of Rooms: 7
- Interior Features: Ceiling Fan(s)
- Appliances: Dishwasher, Dryer, Range, Refrigerator, Washer
Rooms
Bathrooms
- Total Bathrooms: 3
- Full Bathrooms: 2
- Half Bathrooms: 1
Bedrooms
- Total Bedrooms: 3
Parking
- Garage: Yes
- Attached garage: Yes
- Garage Spaces: 1
- Parking Features: Garage Door Opener, Attached
Location
- County: Kent
- Cross Streets: Canal
- Driving Directions: Chicago Dr to Canal Ave, South on Canal to Indian Spring Dr, East on Indian Spring to condo.
Community
- Association: Yes
- Assoc. Fees Include: Water, Trash, Snow Removal, Sewer, Lawn/Yard Care
Heating & Cooling
- Central air: Yes
- Air Conditioning: Yes
- Cooling Type: Central Air Conditioning
- Heating Type: Forced Air
Utilities
- Sewer: Public
- Water: Public
Structural Information
- Architectural Style: Ranch
- Construction: Aluminum Siding, Brick
- Basement: Yes
- Roof: Composition
- Stories/Levels: 1
- Square Feet: 1,692
- Living Area: 1,692 Sq. Ft.
- Year Built: 1977
Lot Features
- Lot Features: Cul-De-Sac
- Zoning: Residential
Financial Considerations
- Association Fee: $275
- Assoc Fee Freq.: Monthly
- Tax Amount: $3,387.02
- Terms: Cash, VA Loan, Conventional
Disclosures and Reports
- Legal Description: APT 36 * INDIAN SPRING CONDOMINIUM II KENT COUNTY CONDOMINIUM SUBDIVISION PLAN NO.41 LIBER 2242 PAGE 1325 & AMENDED IN LIBER 2265 PAGE 454 & LIBER 2293 PAGE 1284
- Property ID: 41-17-18-408-058
Listed by City2Shore Real Estate Inc., Steve Frody
Sold by Coldwell Banker Woodland Schmidt, Joannie Bouman

Get Pre-Approved Today
Schools
Schools serving 4294 Indian Spring Dr SW
School District:Grandville Public Schools
| Name | Grades | Distance |
|---|---|---|
Grandville Middle School 3535 Wilson Avenue Southwest, Grandville, MI 49418 | 7-8 | 0.3 mi |
Grandville West Elementary School 3777 Aaron Avenue Southwest, Grandville, MI 49418 | K-6 | 0.5 mi |
Grandville High School 4700 Canal Avenue Southwest, Grandville, MI 49418 | 9-12 | 1.6 mi |
Disclaimer:
School attendance boundaries provided by ATTOM Data Solutions and are for reference only. Contact the school directly to verify enrollment eligibility.
Price & Sales History for 4294 Indian Spring Dr SW
Date
Details
Price
Change
Source
6/23/2026
Sold
$290,000
5.45%
MLS
5/29/2026
Listed
$275,000
—
MLS
Disclaimer: Historical sales information is derived from public records provided by the county offices. Information is not guaranteed and should be independently verified.
4294 Indian Spring Drive SW, Grandville, MI 49418 (MLS# 26025783) is a Condo property that was sold at $290,000 on June 23, 2026. Want to learn more about 4294 Indian Spring Drive SW? Do you have questions about finding other Condo real estate for sale in Grandville? You can browse all Grandville real estate or contact a Coldwell Banker agent to request more information.