This is a carousel with tiles that activate property listing cards. Use the previous and next buttons to navigate.
1/37
$589,900
This is a carousel with tiles that activate property listing cards. Use the previous and next buttons to navigate.
1/37
Property Description
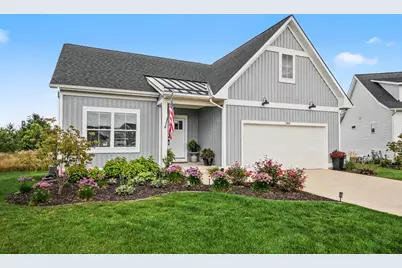
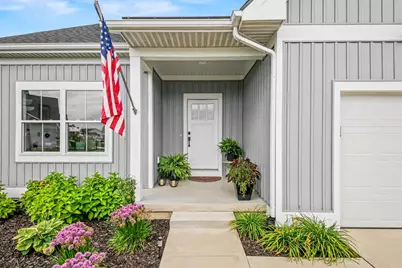
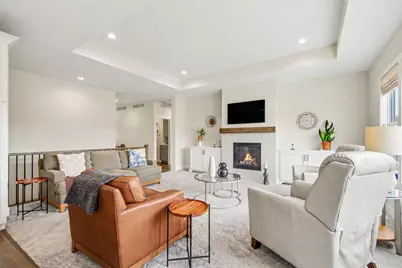
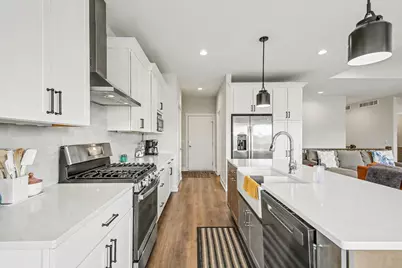
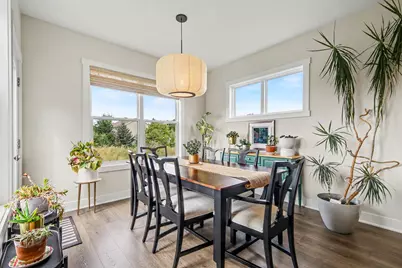
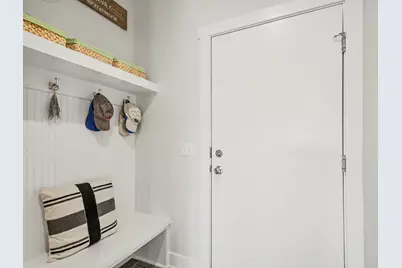
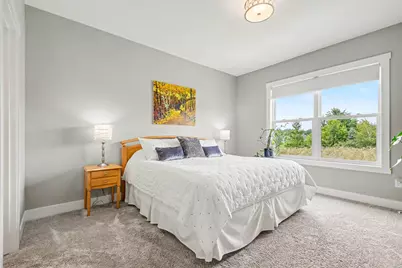
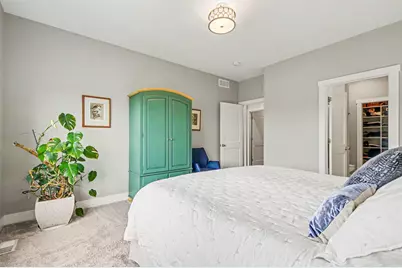
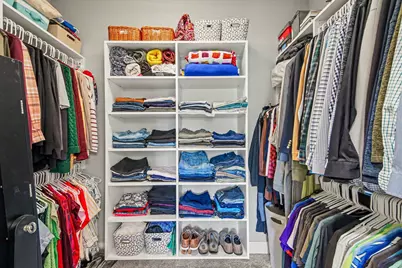
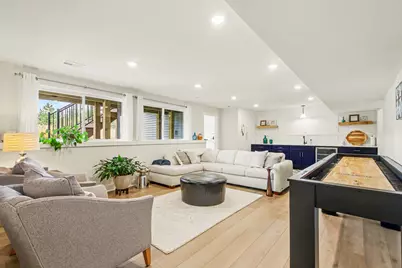
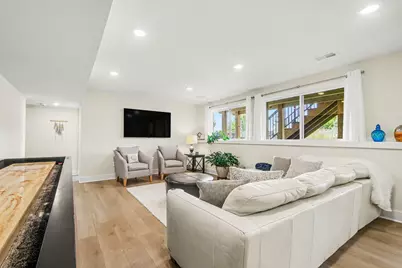
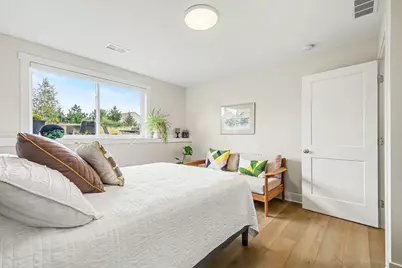
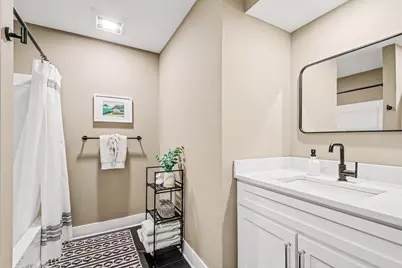
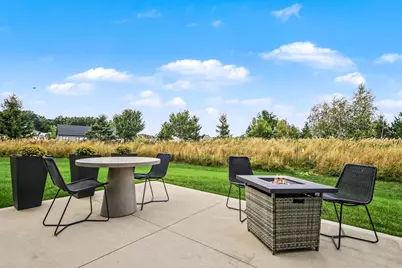
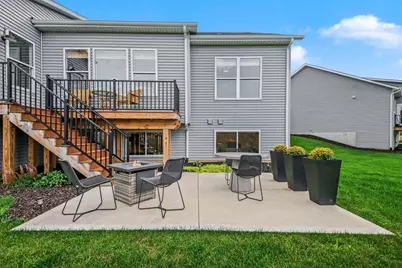
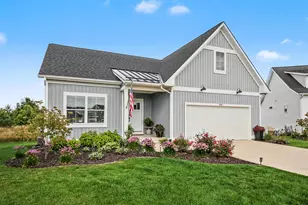
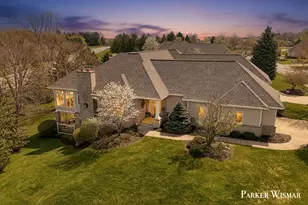
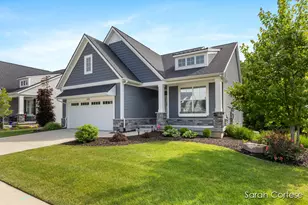
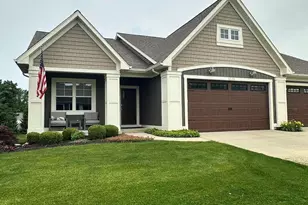
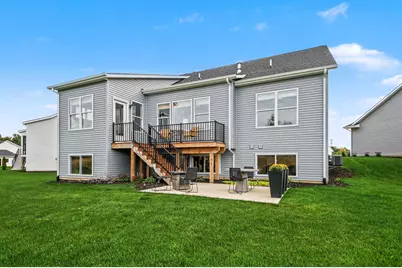
Welcome to 509 Sun Vale This stand-alone ranch condo was built in 2023; move-in ready and fully finished, top to bottom. No projects, no "finish it yourself" fine print. Just move in and enjoy your life! Speaking of lifestyle, this home has pathway access to Sunnybrook CC in Summerset South Development. Golf person? Pool person? Maybe both? You're just a short trail away. Heading inside, the main floor is ready to impress: high ceilings, open kitchen, dining, and living space with a fireplace, the kind of layout that works whether you're hosting people or just want a quiet night in. The primary suite has an en-suite bath with dual vanity and a walk-in closet. Also on the main floor you'll find the laundry, 2 stall garage, kitchen appliances included. Nothing to figure out. The lower level was thoughtfully finished in 2024. Second living room, wet bar, two more bedrooms, a full bath, and a storage room that doesn't feel like a basement storage room! And the lot? The sellers are convinced it's the best one in the neighborhood, and honestly, hard to argue. Porch, lower patio, wildflowers, real privacy, and still just minutes from everything. You'll be tucked away without being out of the way. Schedule your showing today!
Full Property Details
Full Property Details for 509 Sun Vale Ln
General
- Price: $589,900
- HOA FEE: $325,101/month
- Taxes: $6,394
- Status: Active
- Type: Condo
- Source: SWMRIC_MLS
- MLS ID: 26044100
- Updated: 10/5/2026
- Added to Site: 51 day(s) ago
Interior
- Number of Rooms: 7
- Interior Features: Garage Door Opener, Center Island, Pantry
- Fireplace: Yes
- Number of Fireplaces: 1
- Fireplace(s): Gas Log, Living Room, Gas Log, Living Room
- Appliances: Dishwasher, Microwave, Range, Refrigerator
Rooms
Bathrooms
- Total Bathrooms: 3
- Full Bathrooms: 2
- Half Bathrooms: 1
Bedrooms
- Total Bedrooms: 4
Other Rooms
- Laundry: Laundry Room, Main Level
Additional Information
- Shared Amenities: Detached Unit, Pets Allowed
Parking
- Garage: Yes
- Attached garage: Yes
- Garage Spaces: 2
- Parking Features: Attached
Location
- County: Ottawa
- Subdivision: Summerset Villas East
- Cross Streets: Stonebridge Dr & Sun Vale Ln
Community
- Association: Yes
- Assoc. Fees Include: Other, Water, Trash, Snow Removal, Sewer, Lawn/Yard Care
Heating & Cooling
- Central air: Yes
- Air Conditioning: Yes
- Cooling Type: Central Air Conditioning
- Heating Type: Forced Air
Utilities
- Sewer: Public
- Water: Public
- Cable Available: Yes
- Utility Description: Natural Gas Available, Electricity Available, Cable Available, Natural Gas Connected, Cable Connected, High-Speed Internet
Structural Information
- Architectural Style: Ranch
- Construction: Vinyl Siding
- Basement: Yes
- Roof: Composition
- Windows: Low-Emissivity Windows, Screens, Insulated Windows
- Stories/Levels: 1
- Square Feet: 2,293
- Living Area: 2,293 Sq. Ft.
- Year Built: 2023
Lot Features
- Frontage: Paved
- Lot Features: Site Condo, Cul-De-Sac
- Zoning: Res
Financial Considerations
- Association Fee: $325,101
- Assoc Fee Freq.: Monthly
- Tax Amount: $6,394.46
- Terms: Cash, Conventional
Disclosures and Reports
- Legal Description: UNIT 18. SUMMERSET VILLAS EAST AS RECORDED IN OTTAWA COUNTY REGISTER OF DEEDS DOC #2023-0001381 CONDO PLAN #727 SEC 36 T6N R13W
- Property ID: 70-14-36-128-018
Listed by The Local Element, Tiffany Szakal

Get Pre-Approved Today
Get a Great Insurance Rate
Schools
Schools serving 509 Sun Vale Ln
School District:Grandville Public Schools
| Name | Grades | Distance |
|---|---|---|
Grandville Century Park Learning Center 5710 Kenowa Avenue Southwest, Wyoming, MI 49418 | K-6 | 1 mi |
Grandville Middle School 3535 Wilson Avenue Southwest, Grandville, MI 49418 | 7-8 | 2.6 mi |
Grandville High School 4700 Canal Avenue Southwest, Grandville, MI 49418 | 9-12 | 1.5 mi |
Disclaimer:
School attendance boundaries provided by ATTOM Data Solutions and are for reference only. Contact the school directly to verify enrollment eligibility.

Price & Sales History for 509 Sun Vale Ln
Date
Details
Price
Change
Source
10/01/2026
Price Reduced
$589,900
—
MLS
9/22/2026
Price Reduced
$589,909
-1.68%
MLS
8/20/2026
Listed
$600,000
29.06%
MLS
7/29/2024
Sold
$464,900
—
Public Record
Disclaimer: Historical sales information is derived from public records provided by the county offices. Information is not guaranteed and should be independently verified.
Tax History
Tax History for 509 Sun Vale Ln
Year
Property Taxes
Change
Tax Assessment
Change
2025
$6,394
-15%
$244,400
3%
2024
$7,554
3567%
$236,400
16%
2023
$206
100%
$204,100
100%
2022
—
—
Disclaimer: Historical tax information is derived from public records provided by the county offices. Information is not guaranteed and should be independently verified.
Estimate the Cost
Estimate the Cost for 509 Sun Vale Ln
509 Sun Vale Lane, Grandville, MI 49418 (MLS# 26044100) is a Condo property with 4 bedrooms, 2 full bathrooms and 1 partial bathroom. 509 Sun Vale Lane is currently listed for $589,900 and was received on August 20, 2026. Want to learn more about 509 Sun Vale Lane? Do you have questions about finding other Condo real estate for sale in Grandville? You can browse all Grandville real estate or contact a Coldwell Banker agent to request more information.