This is a carousel with tiles that activate property listing cards. Use the previous and next buttons to navigate.
1/1
$619,900
This is a carousel with tiles that activate property listing cards. Use the previous and next buttons to navigate.
1/1
Property Description
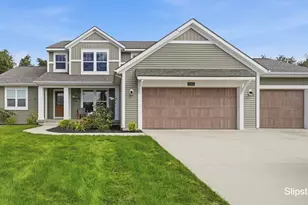
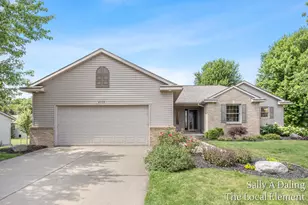
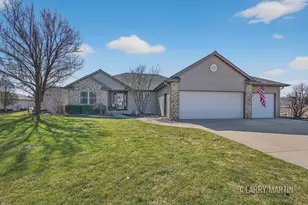
Welcome to 6062 Kuiper, where modern design meets everyday comfort in this beautifully maintained 5-bedroom, 3.5-bath home offering more than 3,100 square feet of finished living space. The thoughtfully designed floor plan features an inviting great room highlighted by a tray ceiling, custom built-ins, and a cozy fireplace that serves as the heart of the home. The stunning kitchen is sure to impress with quartz countertops, stainless steel appliances, a spacious center island, craftsman-style details, and a large walk-in pantry. Upgraded RevWood flooring flows throughout the main living areas, creating a seamless and stylish feel. The private primary suite is thoughtfully separated from the secondary bedrooms, providing a peaceful retreat. The finished lower level offers additional living space, bedrooms, and flexibility for guests, hobbies, or entertaining. Enjoy year-round relaxation in the bright and airy sunroom overlooking the backyard. Step outside to the oversized deck featuring a hot tub, creating the perfect setting for morning coffee, evening gatherings, or simply unwinding at the end of the day. Located in the highly sought-after Byron Center School District and desirable Hidden Ridge community, this move-in-ready home combines space, quality, and modern convenience in an exceptional setting.
Full Property Details
Full Property Details for 6062 Kuiper Dr SW
General
- Sold For: $619,900
- HOA FEE: $21/month
- HOA FEE FREQ.: Annually
- Taxes: $8,219
- Status: Closed
- Type: Single Family
- Source: SWMRIC_MLS
- MLS ID: 26029599
- Added to Site: 67 day(s) ago
Interior
- Number of Rooms: 10
- Interior Features: Ceiling Fan(s), Garage Door Opener, Hot Tub Spa, Center Island, Eat-in Kitchen, Pantry
- Fireplace: Yes
- Number of Fireplaces: 1
- Fireplace(s): Gas Log, Living Room, Gas Log, Living Room
- Appliances: Dishwasher, Microwave, Range, Refrigerator
Rooms
Bathrooms
- Total Bathrooms: 4
- Full Bathrooms: 3
- Half Bathrooms: 1
Bedrooms
- Total Bedrooms: 5
Parking
- Garage: Yes
- Attached garage: Yes
- Garage Spaces: 3
- Parking Features: Garage Door Opener, Attached
Location
- County: Kent
- Cross Streets: 64th
- Driving Directions: 64th to Kuiper
Community
- Assoc. Fees Include: None
Heating & Cooling
- Central air: Yes
- Air Conditioning: Yes
- Cooling Type: Central Air Conditioning
- Heating Type: Forced Air
Utilities
- Sewer: Public
- Water: Public
Structural Information
- Architectural Style: Ranch
- Construction: Stone, Vinyl Siding
- Basement: Yes
- Roof: Composition
- Stories/Levels: 1
- Square Feet: 3,183
- Living Area: 3,183 Sq. Ft.
- Year Built: 2020
Lot Features
- Lot Size (Acres): 0.32
- Lot Size (Sq. Ft.): 13,742
- Frontage: Paved
- Zoning: Res
Financial Considerations
- Association Fee: $250
- Assoc Fee Freq.: Annually
- Tax Amount: $8,219
- Terms: Cash, FHA, VA Loan, Conventional
Disclosures and Reports
- Legal Description: LOT 43 * HIDDEN RIDGE NO.2 SPLIT/COMBINED ON 10/17/2018 FROM 41-21-06-201-006, 41-21-06-201-002;
- Property ID: 41-21-06-210-013
Listed by Kyle VanderStel Realty Group, LLC, Kyle W VanderStel
Sold by Homestead Realty of W Michigan, Kenneth E Smith

Get Pre-Approved Today
Schools
Schools serving 6062 Kuiper Dr SW
School District:Byron Center Public Schools
| Name | Grades | Distance |
|---|---|---|
Marshall Elementary School, Byron Center, MI 1756 64th Street Southwest, Byron Center, MI 49315 | PK-4 | 3.2 mi |
Robert L. Nickels Intermediate School 8638 Byron Center Avenue Southwest, Byron Center, MI 49315 | 4-6 | 4.1 mi |
Byron Center West Middle School 8654 Homerich Avenue Southwest, Byron Center, MI 49315 | 6-9 | 3.4 mi |
Byron Center High School 8500 Burlingame Avenue Southwest, Byron Center, MI 49315 | 9-12 | 4.6 mi |
Disclaimer:
School attendance boundaries provided by ATTOM Data Solutions and are for reference only. Contact the school directly to verify enrollment eligibility.
Price & Sales History for 6062 Kuiper Dr SW
Date
Details
Price
Change
Source
8/13/2026
Sold
$619,900
—
MLS
6/16/2026
Listed
$619,900
—
MLS
Disclaimer: Historical sales information is derived from public records provided by the county offices. Information is not guaranteed and should be independently verified.
6062 Kuiper Drive SW, Grandville, MI 49418 (MLS# 26029599) is a Single Family property that was sold at $619,900 on August 13, 2026. Want to learn more about 6062 Kuiper Drive SW? Do you have questions about finding other Single Family real estate for sale in Grandville? You can browse all Grandville real estate or contact a Coldwell Banker agent to request more information.