This is a carousel with tiles that activate property listing cards. Use the previous and next buttons to navigate.
1/23
$292,000
This is a carousel with tiles that activate property listing cards. Use the previous and next buttons to navigate.
1/23
Property Description
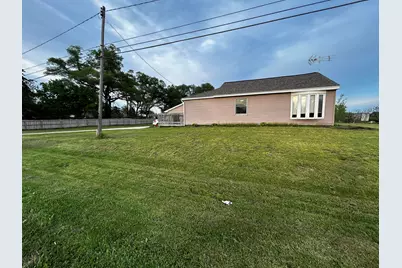
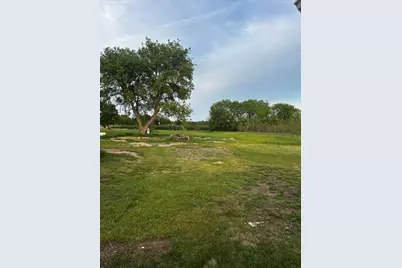
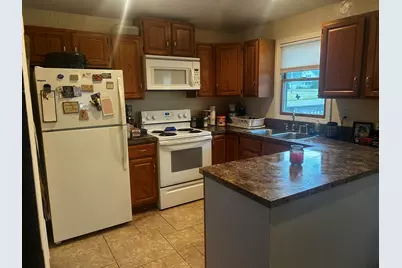
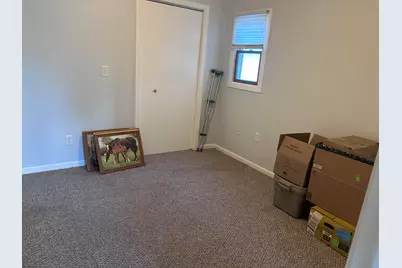
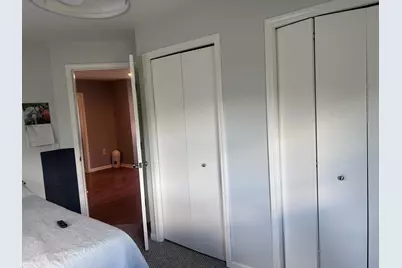
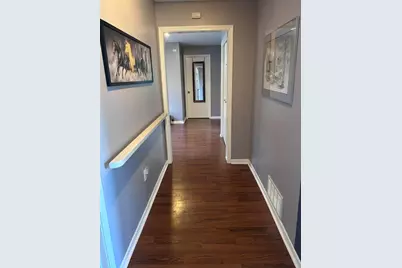
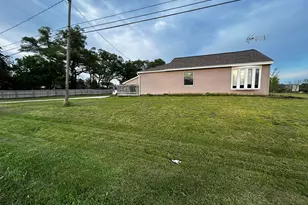
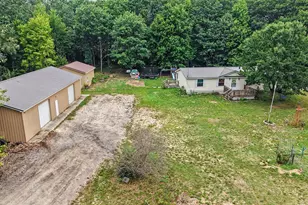
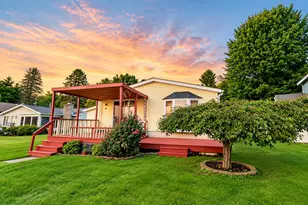
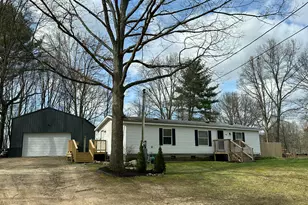
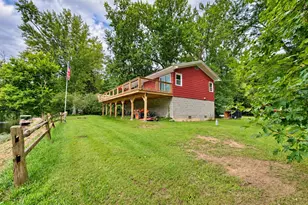
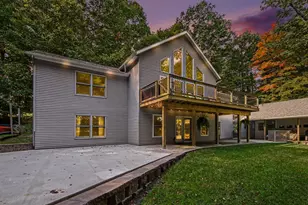
This spacious 3 bed 1 bath extra bonus room or office 2.14 acres 1392 sq large living and dining room all handicap accessible ramp on deck and in the fully insulated finished with tongue and groove garage 28x32 built in 2025 lots of pine trees crushed concrete driveway lg shed deck with metal pergola make this your cozy retreat.
Full Property Details
Full Property Details for 13636 S Mason Dr
General
- Price: $292,000
- Taxes: $1,922
- Status: Active
- Type: Single Family
- Source: SWMRIC_MLS
- MLS ID: 26025126
- Updated: 6/24/2026
- Added to Site: 46 day(s) ago
Interior
- Number of Rooms: 8
- Interior Features: Ceiling Fan(s), Broadband, Garage Door Opener
- Fireplace(s): Bath, Bedroom, Kitchen, Living Room, Bath, Bedroom, Kitchen, Living Room
- Appliances: Dryer, Microwave, Range, Refrigerator, Washer, Water Softener Owned
Rooms
Bathrooms
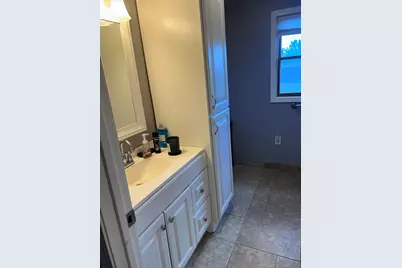
- Total Bathrooms: 1
- Full Bathrooms: 1
Bedrooms
- Total Bedrooms: 3
Other Rooms
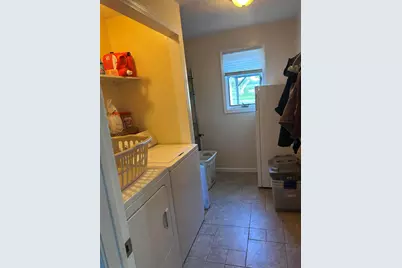
- Laundry: Laundry Room
Parking
- Garage: Yes
- Garage Spaces: 896
- Parking Features: Tandem
Location
- County: Newaygo
- Cross Streets: s mason dr and w 136th st
- Driving Directions: m-37 to home
Heating & Cooling
- Air Conditioning: Yes
- Cooling Type: Attic Fan
- Heating Type: Forced Air
Utilities
- Sewer: Septic Tank
- Water: Well
- Well: Yes
- Utility Description: Natural Gas Connected
Structural Information
- Architectural Style: Ranch
- Construction: Vinyl Siding
- Basement: Yes
- Roof: Composition
- Stories/Levels: 1
- Square Feet: 1,392
- Living Area: 1,392 Sq. Ft.
- Year Built: 1970
Lot Features
- Lot Size (Acres): 2.17
- Lot Size (Sq. Ft.): 94,525
- Lot Dimensions: 213 x 481 x 178 x 514
- Frontage: Paved
- Zoning: Residential
Financial Considerations
- Tax Amount: $1,922
- Terms: Cash, FHA, MSHDA, Conventional
Disclosures and Reports
- Legal Description: E 300 FT OF W 483 FT N1/4 NW1/4 NE1/4, EXC N 150 FT ALSO S 215 FT OF W 183 FT OF THEREOF, SEC 36, T11N - R13W 2.14A M/L
- Property ID: 62-22-36-200-019
Listed by Greenridge Realty (Greenvl), Stephanie Heaton-Barger

Get Pre-Approved Today
Get a Great Insurance Rate
Schools
Schools serving 13636 S Mason Dr
School District:Grant Public School District
| Name | Grades | Distance |
|---|---|---|
Grant Elementary School, Grant, MI 160 East State Road, Grant, MI 49327 | 2-4 | 2 mi |
Grant Primary Center 103 South Elder Avenue, Grant, MI 49327 | K-1 | 2 mi |
Grant High School 331 East State Road, Grant, MI 49327 | 9-12 | 2.2 mi |
Disclaimer:
School attendance boundaries provided by ATTOM Data Solutions and are for reference only. Contact the school directly to verify enrollment eligibility.
Price & Sales History for 13636 S Mason Dr
Date
Details
Price
Change
Source
6/24/2026
Price Reduced
$292,000
-2.34%
MLS
5/27/2026
Listed
$299,000
779.41%
MLS
5/29/2013
Sold
$34,000
—
Public Record
Disclaimer: Historical sales information is derived from public records provided by the county offices. Information is not guaranteed and should be independently verified.
Tax History
Tax History for 13636 S Mason Dr
Year
Property Taxes
Change
Tax Assessment
Change
2025
$873
-47%
$77,900
16%
2023
$1,650
5%
$67,000
24%
2022
$1,572
1%
$54,200
10%
2021
$1,552
2%
$49,200
1%
2020
$1,518
—
$48,700
—
Disclaimer: Historical tax information is derived from public records provided by the county offices. Information is not guaranteed and should be independently verified.
Estimate the Cost
Estimate the Cost for 13636 S Mason Dr
13636 S Mason Drive, Grant, MI 49327 (MLS# 26025126) is a Single Family property with 3 bedrooms and 1 full bathroom. 13636 S Mason Drive is currently listed for $292,000 and was received on May 27, 2026. Want to learn more about 13636 S Mason Drive? Do you have questions about finding other Single Family real estate for sale in Grant? You can browse all Grant real estate or contact a Coldwell Banker agent to request more information.