This is a carousel with tiles that activate property listing cards. Use the previous and next buttons to navigate.
1/18
$225,000
This is a carousel with tiles that activate property listing cards. Use the previous and next buttons to navigate.
1/18
Property Description
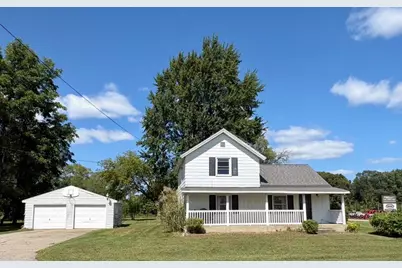
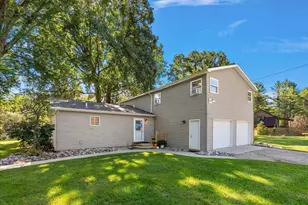
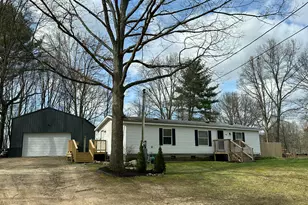
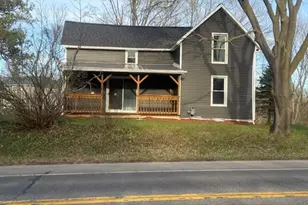
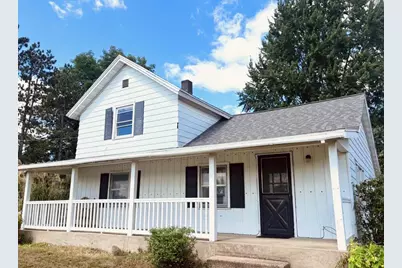
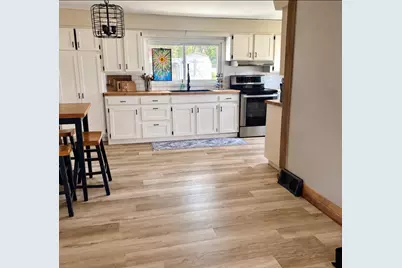
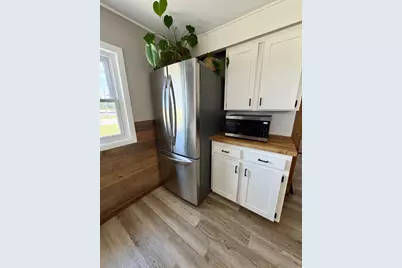
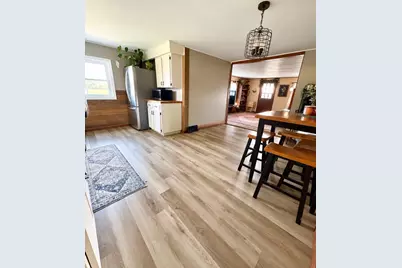
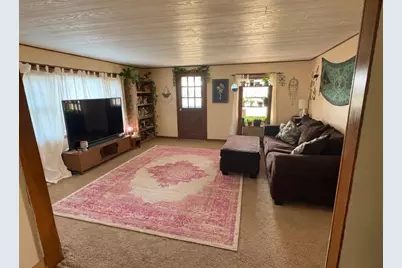
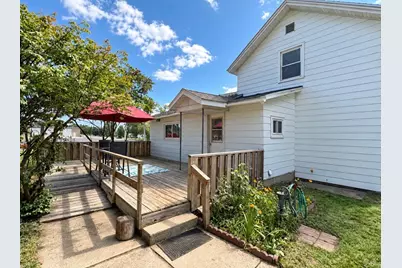
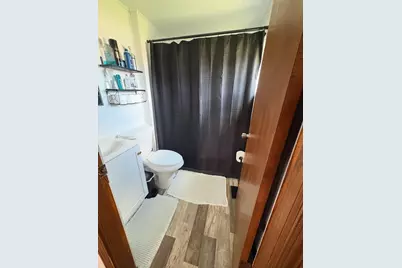
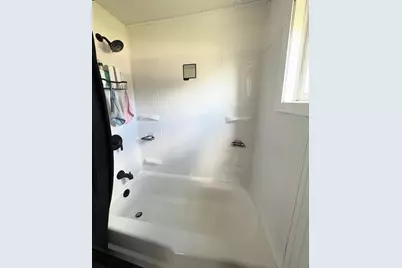
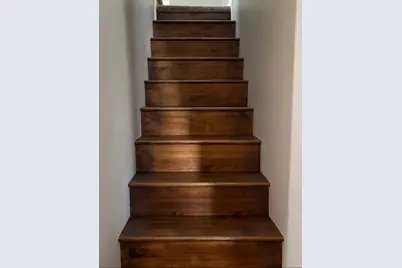
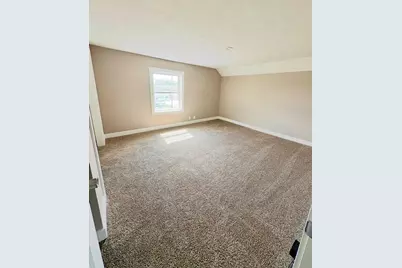
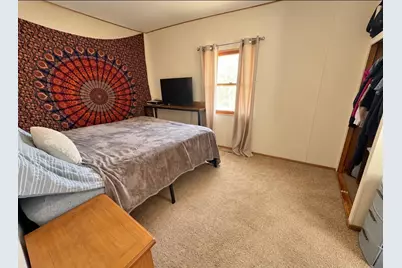
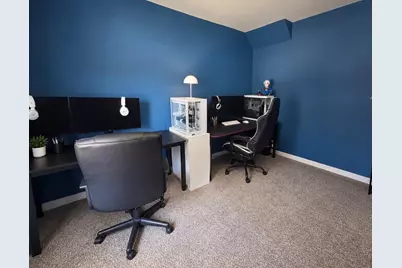
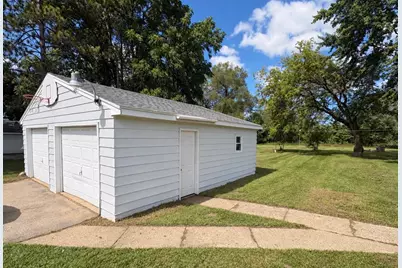
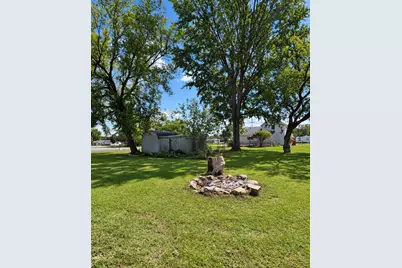
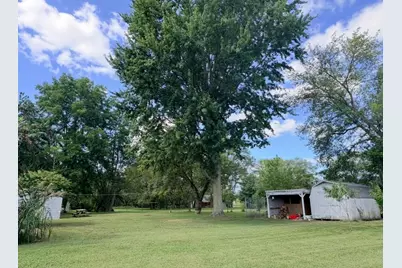
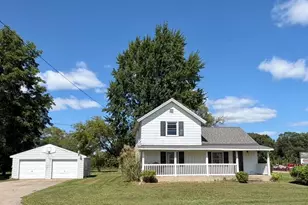
Welcome home to this beautifully updated 3-bedroom, 1-bath home offering the perfect blend of country living and convenience! Step inside and you'll appreciate the fresh, inviting feel throughout, with newly updated flooring and carpet, along with an updated kitchen and bathroom. The home also offers a versatile bonus room upstairs-perfect for a home office, playroom, hobby space, or additional living area. Outside, enjoy the spacious corner lot and a large deck that provides plenty of room for relaxing, entertaining, or enjoying the peaceful country setting. A two-stall garage offers convenient parking and storage space. Located in a peaceful country setting while still conveniently positioned for access to both Grand Rapids and Muskegon, this home offers the best of both worlds. With its thoughtful updates, flexible living space, generous lot, and outdoor amenities, this is one you won't want to miss!
Full Property Details
Full Property Details for 415 W 136th St
General
- Price: $225,000
- Taxes: $2,753
- Status: Active
- Type: Single Family
- Source: SWMRIC_MLS
- MLS ID: 26048636
- Updated: 9/15/2026
- Added to Site: 9 day(s) ago
Interior
- Number of Rooms: 8
Rooms
Bathrooms
- Total Bathrooms: 1
- Full Bathrooms: 1
Bedrooms
- Total Bedrooms: 3
Other Rooms
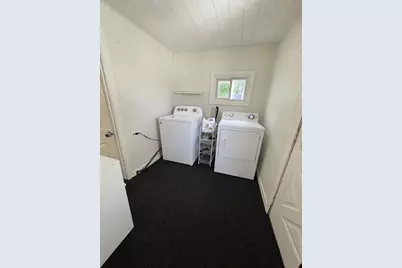
- Laundry: Main Level
Parking
- Garage: Yes
- Garage Spaces: 2
- Parking Features: Detached
Location
- County: Newaygo
- Cross Streets: M-37
Heating & Cooling
- Heating Type: Forced Air
Utilities
- Sewer: Septic Tank
- Water: Well
- Well: Yes
Structural Information
- Architectural Style: Traditional
- Construction: Vinyl Siding
- Basement: Yes
- Stories/Levels: 2
- Square Feet: 1,359
- Living Area: 1,359 Sq. Ft.
- Year Built: 1800
Lot Features
- Lot Size (Acres): 0.68
- Lot Size (Sq. Ft.): 29,621
- Lot Dimensions: 150 x 110
- Lot Features: Corner Lot
Financial Considerations
- Tax Amount: $2,753
- Terms: Cash, FHA, MSHDA, Conventional
Disclosures and Reports
- Legal Description: LOTS 1, 2 & 3 BLK 1, WONDERLY'S PLAT OF ASHLAND CITY
- Property ID: 22-25-399-009
Listed by Coldwell Banker Schmidt Fremont, Crystal Gleason
Get Pre-Approved Today
Get a Great Insurance Rate
Schools
Schools serving 415 W 136th St
School District:Grant Public School District
| Name | Grades | Distance |
|---|---|---|
Grant Elementary School, Grant, MI 160 East State Road, Grant, MI 49327 | 2-4 | 1.9 mi |
Grant Primary Center 103 South Elder Avenue, Grant, MI 49327 | K-1 | 1.9 mi |
Grant High School 331 East State Road, Grant, MI 49327 | 9-12 | 2.1 mi |
Disclaimer:
School attendance boundaries provided by ATTOM Data Solutions and are for reference only. Contact the school directly to verify enrollment eligibility.
Price & Sales History for 415 W 136th St
Date
Details
Price
Change
Source
9/12/2026
Listed
$225,000
—
MLS
Disclaimer: Historical sales information is derived from public records provided by the county offices. Information is not guaranteed and should be independently verified.

Tax History
Tax History for 415 W 136th St
Year
Property Taxes
Change
Tax Assessment
Change
2025
$2,753
45%
$109,600
8%
2024
$1,899
3%
$101,500
18%
2023
$1,841
5%
$85,800
25%
2022
$1,756
1%
$68,800
10%
2021
$1,747
2%
$62,600
1%
2020
$1,715
—
$61,800
—
Disclaimer: Historical tax information is derived from public records provided by the county offices. Information is not guaranteed and should be independently verified.
Estimate the Cost
Estimate the Cost for 415 W 136th St
415 W 136th Street, Grant, MI 49327 (MLS# 26048636) is a Single Family property with 3 bedrooms and 1 full bathroom. 415 W 136th Street is currently listed for $225,000 and was received on September 12, 2026. Want to learn more about 415 W 136th Street? Do you have questions about finding other Single Family real estate for sale in Grant? You can browse all Grant real estate or contact a Coldwell Banker agent to request more information.