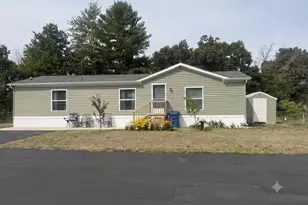
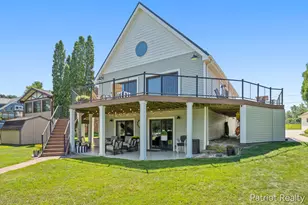
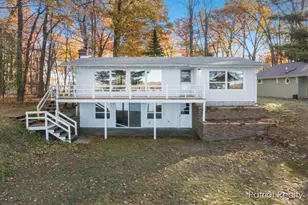
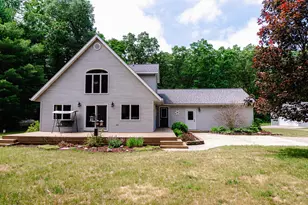
Full Property Details for 5455 E 112th St
General
- Price: $569,900
- Taxes: $2,198
- Status: Active
- Type: Single Family
- Source: SWMRIC_MLS
- MLS ID: 26025295
- Updated: 8/28/2026
- Added to Site: 92 day(s) ago
Interior
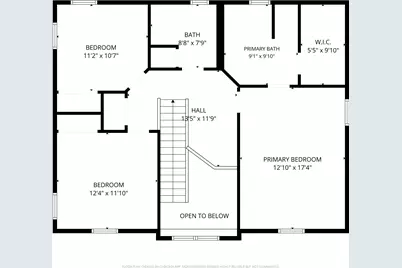
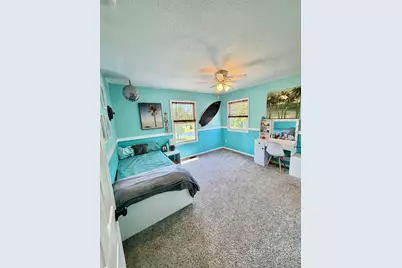
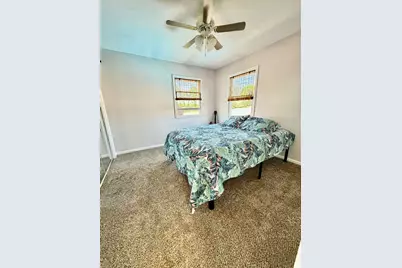
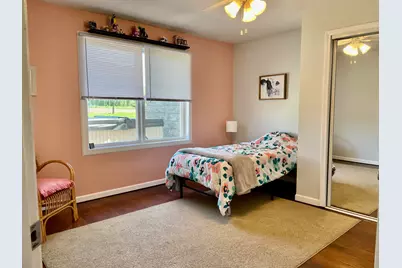
- Number of Rooms: 9
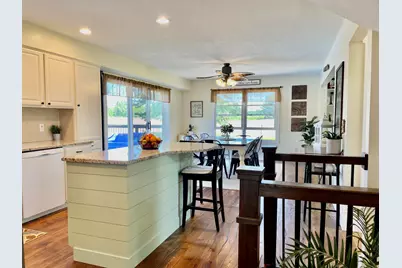
- Interior Features: Ceiling Fan(s), Garage Door Opener, Hot Tub Spa, LP Tank Rented, Center Island, Eat-in Kitchen, Pantry
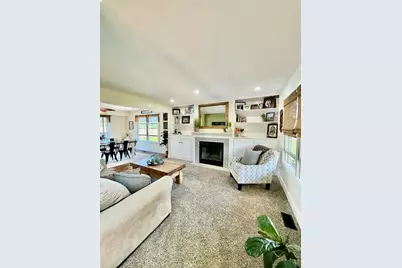
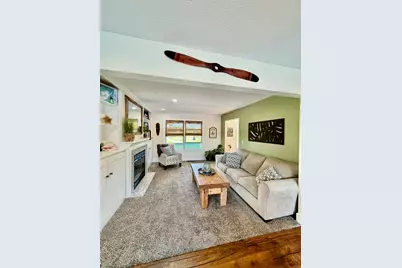
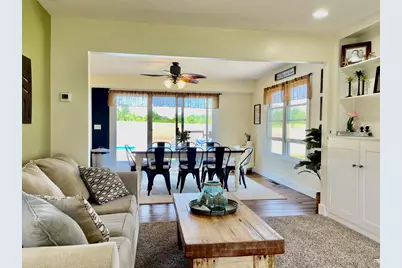
- Fireplace: Yes
- Number of Fireplaces: 1
- Fireplace(s): Gas/Wood Stove, Family Room, Wood Burning, Gas/Wood Stove, Family Room, Wood Burning
- Appliances: Dishwasher, Dryer, Microwave, Oven, Range, Refrigerator, Water Softener Owned
Rooms
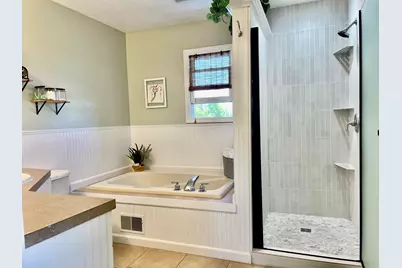
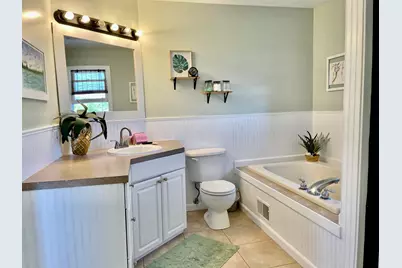
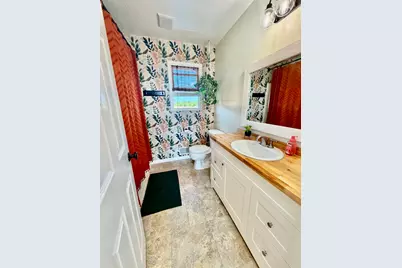
- Total Bathrooms: 4
- Full Bathrooms: 3
- Half Bathrooms: 1
- Laundry: Gas Dryer Hookup, In Bathroom, Laundry Room, Main Level
Additional Information
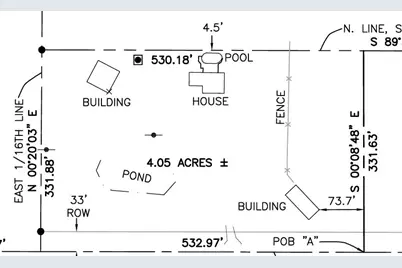
- Pool: Yes
- Pool Description: Above Ground
- Equipment: Pole Barn
Parking
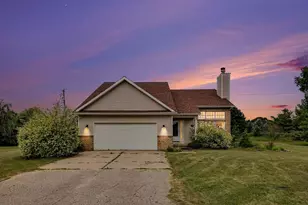
- Garage: Yes
- Attached garage: Yes
- Garage Spaces: 2
- Parking Features: Garage Faces Side, Garage Door Opener, Attached
Location
- County: Newaygo
- Cross Streets: Locust & Peach
- Driving Directions: E out of Grant on 120th. North on Peach, E on 112th to property.
Heating & Cooling
- Heating Type: Forced Air, Wood
Utilities
- Water: Well
- Well: Yes
- Utility Description: Electricity Available
Structural Information
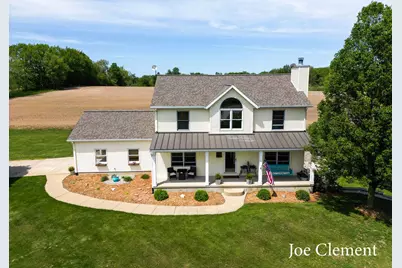
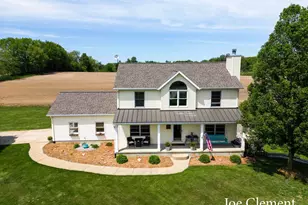
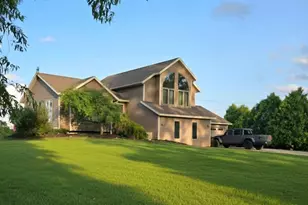
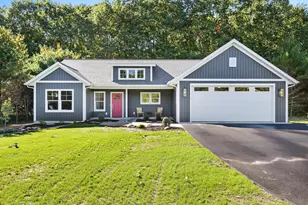
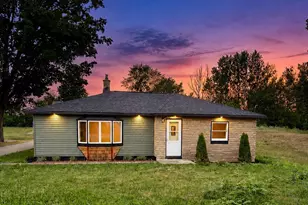
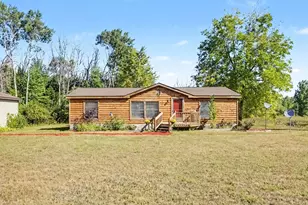
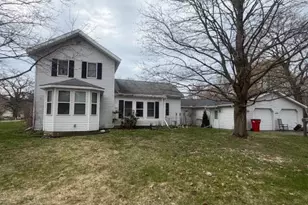
- Architectural Style: Traditional
- Construction: Vinyl Siding
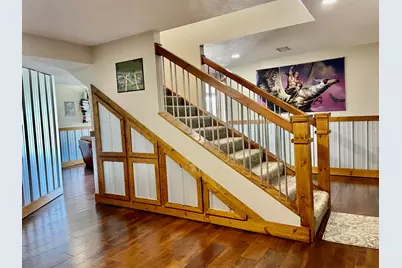
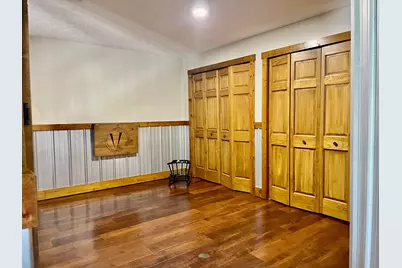
- Basement: Yes
- Roof: Metal, Shingle
- Windows: Screens, Window Treatments
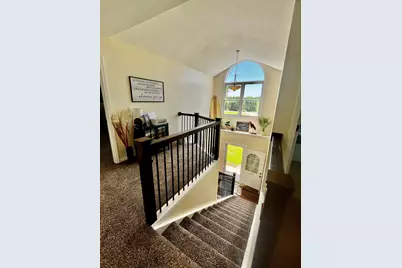
- Stories/Levels: 2
- Square Feet: 2,772
- Living Area: 2,772 Sq. Ft.
- Year Built: 1999
Additional Structures
- Other Structures: Pole Barn
Lot Features
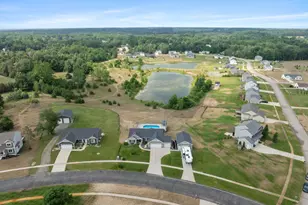
- Lot Size (Acres): 4
- Lot Size (Sq. Ft.): 174,240
- Lot Dimensions: 533 x 332
- Frontage: Paved
- Lot Features: Recreational, Tillable
- Zoning: RA
Water Features
- Water Front: Yes
- Water Front Desc.: Pond
Financial Considerations
- Tax Amount: $2,198
- Terms: Cash, FHA, VA Loan, Conventional
Disclosures and Reports
- Legal Description: S1/4 SE1/4 SE1/4 SEC. 7 T11N R11W
- Property ID: 62-24-07-400-006
Listed by Legacy Real Estate Partners, Joseph Clement