This is a carousel with tiles that activate property listing cards. Use the previous and next buttons to navigate.
1/1
$609,000
This is a carousel with tiles that activate property listing cards. Use the previous and next buttons to navigate.
1/1
Property Description
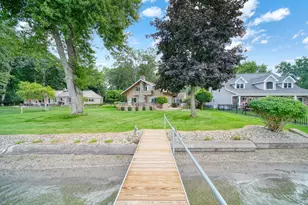
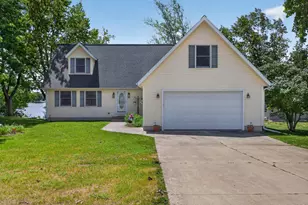
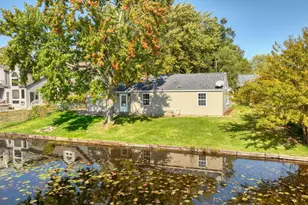
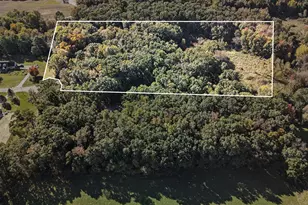
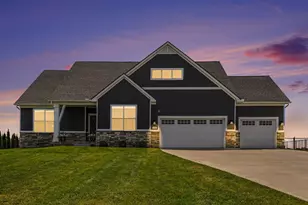
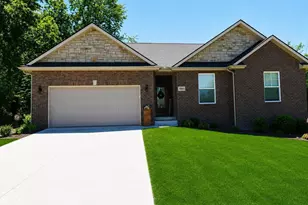
Welcome to Tim's Lake Preserve, where luxurious secluded living meets the convenience of lake community amenities. This custom 5-bedroom, 4.5-bathroom home offers 4,659 square feet of finished living space on a beautifully sized 1.77-acre lot, providing plenty of room both inside and out. Designed for comfortable everyday living and entertaining, the home features generous gathering spaces, a 3-car garage, and quality finishes throughout. Residents enjoy private access to Tim's Lake, while nearby all-sports Grass Lake offers even more opportunities for boating, fishing, and recreation. Located just minutes from downtown Grass Lake, I-94, and within the desirable Grass Lake School District, this property offers the space, setting, and location that make it a standout place to call home. Tucked away in the private Tim's Lake Preserve neighborhood, this custom-built home offers approximately 4,600 square feet of finished living space with 5 bedrooms and 4.5 bathrooms. Built in 2003, the home features a functional layout with plenty of space for everyday living, entertaining, and working from home. The two-story foyer opens to a living room with 17-foot vaulted ceilings, a gas log fireplace, large windows, and whole-home surround sound. The kitchen includes quartz countertops, abundant cabinetry, a breakfast nook, a built-in desk, and ample storage. French doors lead to a home office that can also be used as a formal dining room. The main-level primary suite features a walk-in closet, dual vanities, a soaking tub, and a tiled walk-in shower. Two additional main-level bedrooms share a Jack-and-Jill bathroom with a tiled walk-in shower. Upstairs, the loft with custom built-ins overlooks the living room and provides additional space for a family room, office, or reading area. Two more bedrooms and a full bathroom complete the upper level. The finished walkout basement offers additional living space with room for a recreation area, home gym, hobbies, or guests. Residents of Tim's Lake Preserve enjoy private access to Tim's Lake, including a sandy beach, community dock, and boat launch for boating, fishing, and kayaking. The home is also just minutes from all-sports Grass Lake, downtown Grass Lake, and I-94, providing convenient access to local shops, restaurants, schools, and an easy commute. Located in the Grass Lake School District, this home offers generous living space, quality construction, private lake access, and a convenient location in one of the area's most desirable neighborhoods.
Full Property Details
Full Property Details for 10237 Tims Lake Blvd
General
- Sold For: $609,000
- HOA FEE: $66/month
- HOA FEE FREQ.: Quarterly
- Taxes: $7,962
- Status: Closed
- Type: Single Family
- Source: SWMRIC_MLS
- MLS ID: 26040834
- Added to Site: 65 day(s) ago
Interior
- Number of Rooms: 13
- Interior Features: Ceiling Fan(s), Broadband, Garage Door Opener, Center Island, Eat-in Kitchen
- Fireplace: Yes
- Number of Fireplaces: 1
- Fireplace(s): Gas Log, Gas Log
- Appliances: Iron Water FIlter, Dishwasher, Disposal, Dryer, Microwave, Oven, Range, Refrigerator, Washer, Water Softener Owned
Rooms
Bathrooms
- Total Bathrooms: 5
- Full Bathrooms: 4
- Half Bathrooms: 1
Bedrooms
- Total Bedrooms: 5
Additional Information
- Shared Amenities: Beach Area, Pets Allowed, Boat Launch
Parking
- Garage: Yes
- Attached garage: Yes
- Garage Spaces: 3
- Parking Features: Garage Faces Side, Garage Door Opener, Attached
Location
- County: Jackson
- Subdivision: Tims Lake Preserve
- Cross Streets: Mt Hope Rd & Knight
Community
- Association: Yes
- Assoc. Fees Include: Trash
Heating & Cooling
- Central air: Yes
- Air Conditioning: Yes
- Cooling Type: Central Air Conditioning
- Heating Type: Forced Air
Utilities
- Sewer: Public
- Water: Well
- Well: Yes
Structural Information
- Architectural Style: Contemporary
- Construction: Brick, Vinyl Siding
- Basement: Yes
- Roof: Shingle
- Stories/Levels: 2
- Square Feet: 4,659
- Living Area: 4,659 Sq. Ft.
- Year Built: 2003
Lot Features
- Lot Size (Acres): 1.77
- Lot Size (Sq. Ft.): 76,939
- Frontage: Paved
Water Features
- Water Front Name: Tims Lake
- Water Front Desc.: Lake
- Lake Front: Yes
Financial Considerations
- Association Fee: $197
- Assoc Fee Freq.: Quarterly
- Tax Amount: $7,962.13
- Terms: Cash, FHA, VA Loan, Conventional
Disclosures and Reports
- Legal Description: UNIT 46 TIMS LAKE PRESERVE SITE CONDOMINIUM SPLIT ON 01/07/1999 FROM 000-10-20-200-001-00;
- Property ID: 000-10-20-277-046-00
Listed by Production Realty - Grass Lake, Kristyn Sandoval
Sold by RE/MAX Platinum, Nancy Hubbell

Get Pre-Approved Today
Schools
Schools serving 10237 Tims Lake Blvd
School District:Grass Lake Community Schools
| Name | Grades | Distance |
|---|---|---|
George Long Elementary School 829 South Union Street, Grass Lake, MI 49240 | K-5 | 2.4 mi |
Grass Lake Middle School 1000 Grass Lake Road, Grass Lake, MI 49240 | 6-8 | 2.4 mi |
Grass Lake High School 11500 Warrior Trail, Grass Lake, MI 49240 | 9-12 | 2.8 mi |
Disclaimer:
School attendance boundaries provided by ATTOM Data Solutions and are for reference only. Contact the school directly to verify enrollment eligibility.
Price & Sales History for 10237 Tims Lake Blvd
Date
Details
Price
Change
Source
10/05/2026
Sold
$609,000
-2.56%
MLS
8/06/2026
Listed
$625,000
—
MLS
Disclaimer: Historical sales information is derived from public records provided by the county offices. Information is not guaranteed and should be independently verified.
10237 Tims Lake Boulevard, Grass Lake, MI 49240 (MLS# 26040834) is a Single Family property that was sold at $609,000 on October 05, 2026. Want to learn more about 10237 Tims Lake Boulevard? Do you have questions about finding other Single Family real estate for sale in Grass Lake? You can browse all Grass Lake real estate or contact a Coldwell Banker agent to request more information.